Home » Products » Steel Structures » Industrial Steel Platforms

Industrial Steel Platform Manufacturer

Fabricated framing, deck supports and access components for plant work areas

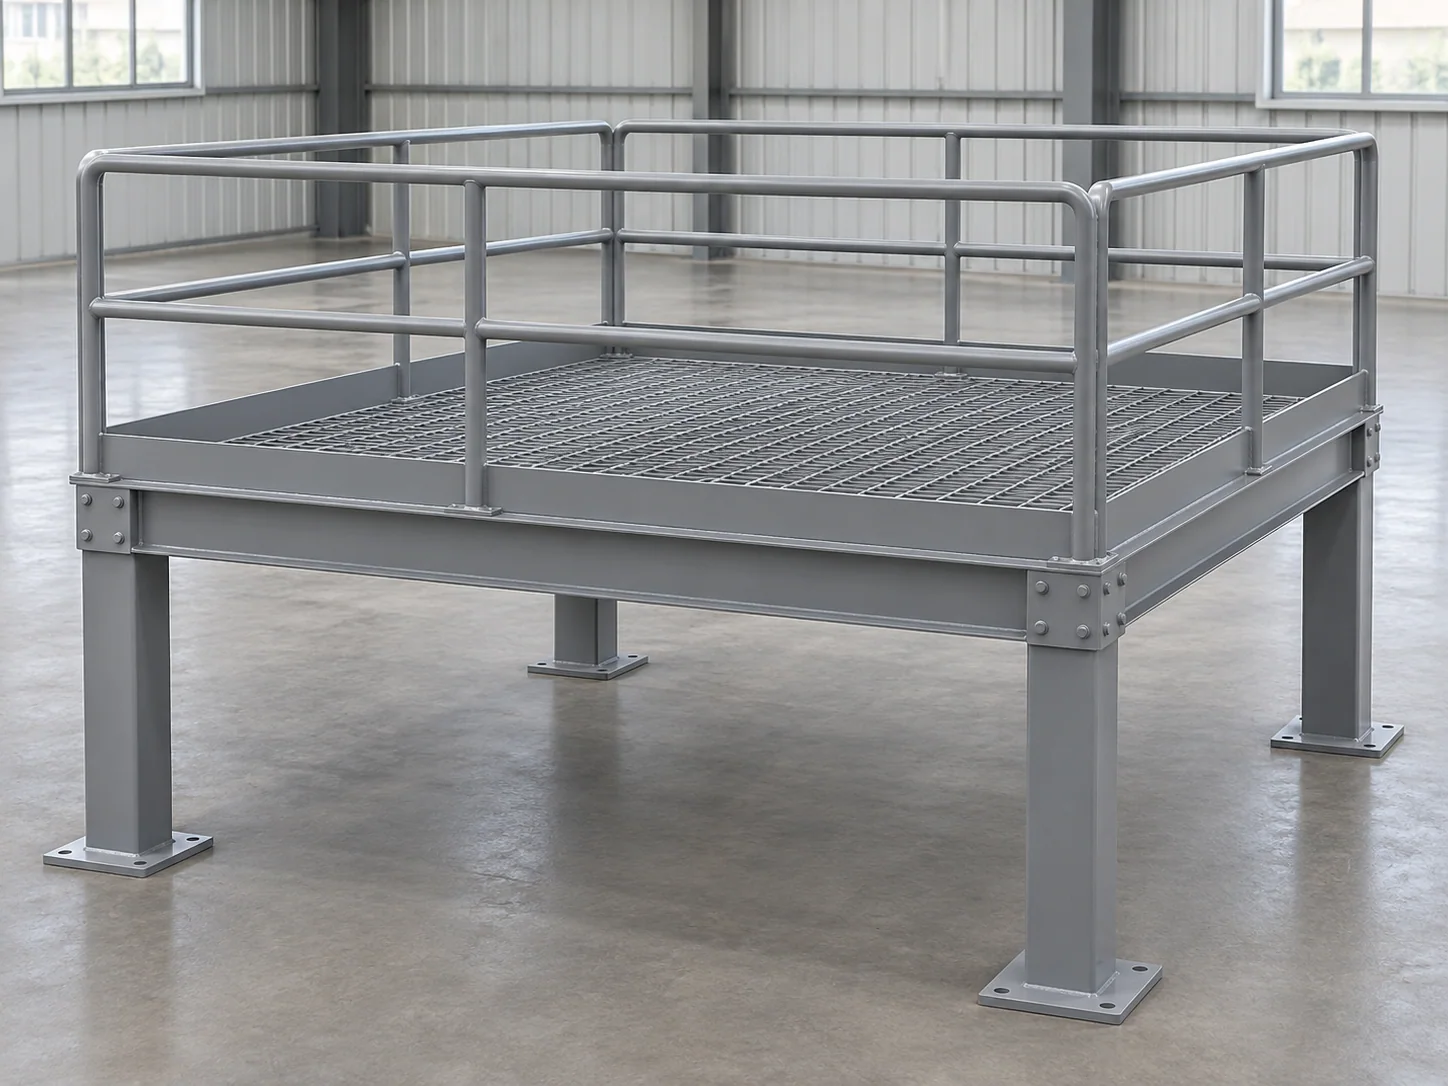
We fabricate industrial platform steel to the released layout, elevations and load design. The supply can combine primary framing, secondary deck supports, edge steel and scheduled access components. Decking, stairs, guardrails and removable panels are counted explicitly so the quotation shows whether the price covers a frame or a complete operating platform.
Fabrication basis
Released platform drawings
Frame components
Beams, columns and braces
Deck interface
Grating or plate support detail
Access scope
Rails, stairs and gates itemized

Platform steelwork and access scope

Primary framingColumns, perimeter beams and stability members
Secondary steelDeck supports, edge members and framed openings
Walking surfaceGrating or plate panels as scheduled
Edge protectionGuardrails, toe boards and gates as detailed
AccessStairs, landings or ladders listed separately
Design basisProject actions, deflection criteria and support conditions
InterfacesEquipment openings, foundations and existing structures
FinishSpecified paint system or hot-dip galvanizing

US general-industry guardrail coordination reference

Platform edge protection needs geometry and strength requirements in addition to steel dimensions. These selected OSHA criteria help coordinate a general-industry guardrail detail; stairs, ladders and construction work have separate requirements.

General-industry criterionUS referenceMetric reference
Top edge above walking surface42 in. ±3 in.1067 mm ±76 mm
Top rail: downward or outward force within 2 in. of top edge, at any pointAt least 200 lbf890 N
Minimum top height under downward test39 in.991 mm
Intermediate member: downward or outward force at any pointAt least 150 lbf667 N
Maximum intermediate-member opening19 in.483 mm
Top/midrail minimum diameter or thickness0.25 in.6.35 mm

No matching specification. Clear the search to see every row.

Scroll sideways to see every column.

Selected criteria from 29 CFR 1910.29(b), not a complete platform design or a Metdax test certificate. Metric dimensions shown are calculated conversions rounded where stated; OSHA publishes its own rounded equivalents. The project must apply all relevant conditions, including load application and guardrail arrangement.

Platform design and applicable access rules

Loads and serviceability

People, stored materials, equipment and maintenance handling can create different actions. The approved design defines the required loads and deflection limits, separate from the steel grade.

Guardrails and stair handrails

A guardrail protects an open platform edge while a handrail serves a stair or other access route. Heights, continuity and geometry follow the applicable rule for that component.

Deck and support arrangement

Grating span direction, bearing length and hold-down details belong with the deck specification. Plate decking has its own support and connection requirements, so the two surfaces are scheduled separately.

Openings, removable panels and usable access

Equipment penetrations

Openings receive the edge framing and clearance shown on the layout. Pipe or cable openings remain coordinated with trip and falling-object protection, reviewed before the deck is cut.

Maintenance lifting panels

A removable deck area has its own panel support, fasteners and handling arrangement. Removing it must not take away required primary framing or create an uncontrolled access opening.

Stairs, landings and gates

Access openings and stair directions follow the plant movement route. Landing elevations, gate swing and equipment doors remain clear in the released platform arrangement.

Shop and site assembly

Shop-welded groups and field-bolted connections are selected around transport and erection. Handrail sections and deck panels can have separate shipping marks while retaining their final platform position.

Platforms for plant access and maintenance

Equipment service areas

Platforms locate operating and maintenance positions around the equipment. Reach, service tools and removal routes affect the usable layout, including places where a nominally open deck area is obstructed.

Independent and attached platforms

A free-standing platform and one attached to an existing structure use different load paths. Existing attachment capacity and condition need an accepted design before the fabrication package is released.

Deck levels and platform connection checks

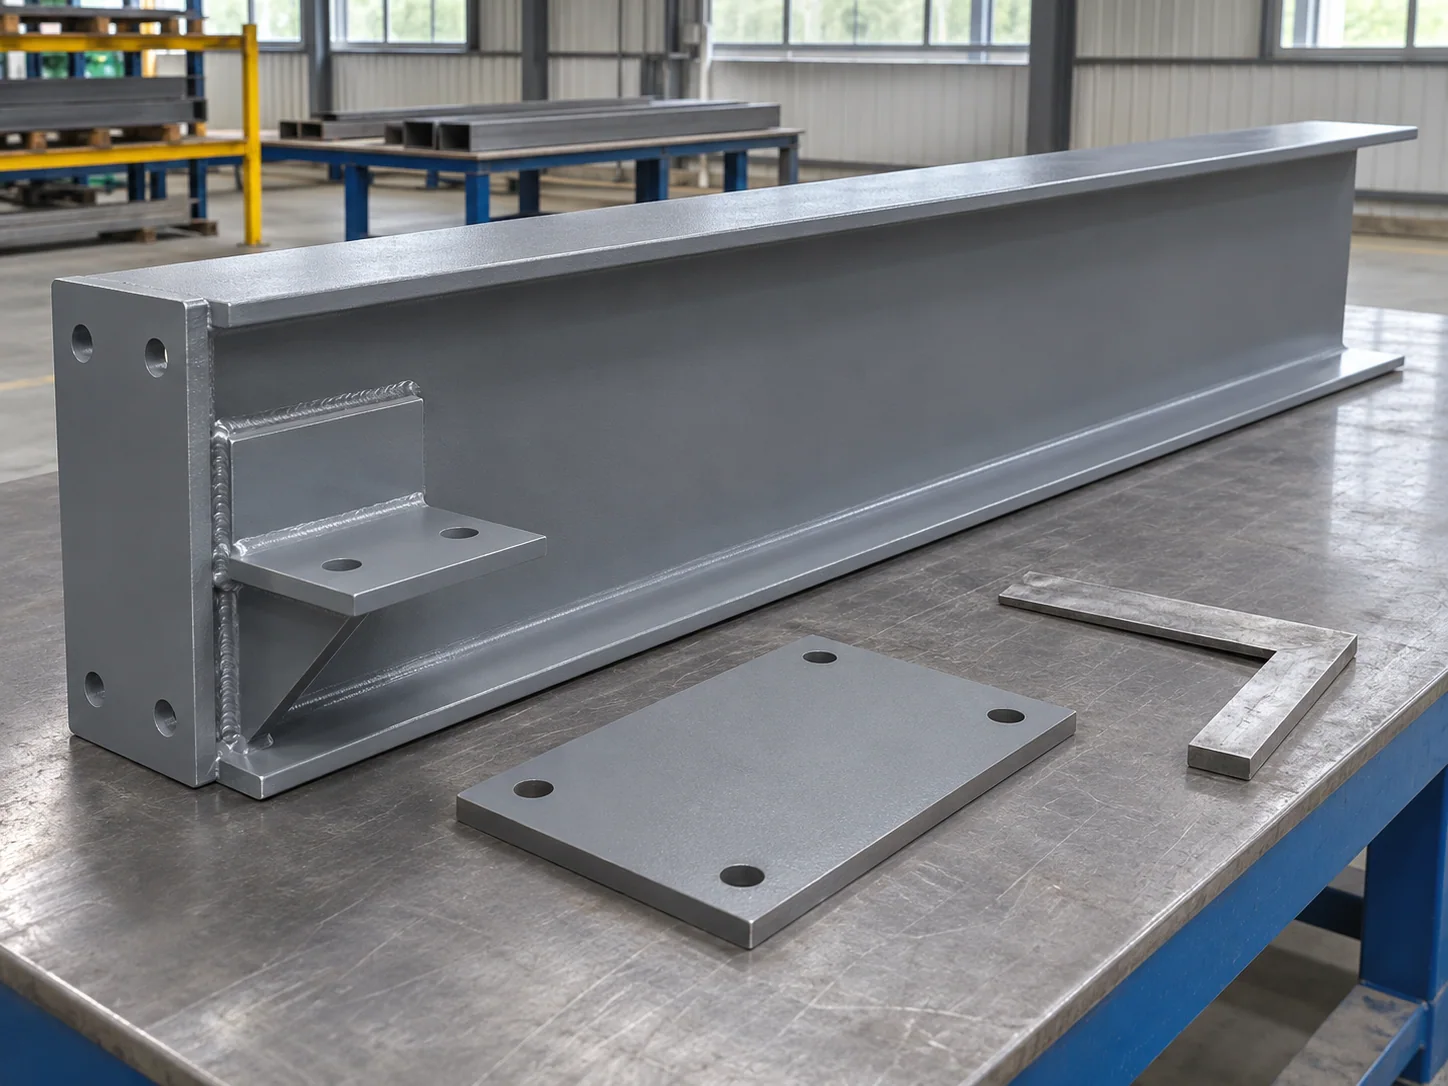
Platform deck-support beam with an attached angle seat beside a loose plate and engineer square

Frame and deck geometry

Support levels, deck seats and opening dimensions use the stated datum. Panel orientation and required bearing remain identifiable on the assembly drawing.

Access component fit

Rails, gate openings, stairs and landings are compared with their released geometry. That released geometry covers the applicable access requirements.

Weld, coating and hardware scope

Inspection follows the assigned joints, required examination and finish system. Panel clips and field connection hardware retain their own part counts and material requirements.

Platform steel release records

Layout and load-design referenceFrame and opening dimensionsSpecified weld and finish checksDeck/access hardware quantities

Platform assemblies ready for site receiving

Identified frame and access groups

Frame assemblies, deck panels and rails use their own marks and quantities. Loose clips, fasteners and gate hardware are counted against the relevant group.

Protected deck and rail parts

Dunnage keeps deck panels separated where necessary and supports the framing. Guardrail projections and finished contact faces are protected from hard restraint points.

Comparable package prices

Our quotation separates fabricated steel, deck/access additions, finish and included site hardware. Packed dimensions, handling weights and destination define the shipment scope alongside the item quantities.

Industrial platform purchasing questions

Can we order replacement deck panels without replacing the platform frame?

Yes. The panel schedule needs the actual support spacing, bearing direction, clear opening and fixing detail of the retained frame. A panel with the same outside length and width can still have the wrong bearing arrangement or hold-down system.

Can a grating panel span in either direction?

Grating has a defined bearing-bar span direction and required support detail. Reversing a panel can change its behavior and fit; the panel layout and fastening arrangement must match the deck specification.

Can guardrails be supplied without toe boards?

The applicable falling-object and edge-protection requirements determine the need for toe boards or other protection. Their omission cannot be decided from guardrail height alone; the supplied scope follows the accepted design.

How is a surveyed elevation change handled after the platform drawing is released?

The affected base, deck and access interfaces are reviewed against one revised arrangement before changed pieces are fabricated or dispatched. Stair landings and connected equipment may also move with the deck level; an unapproved packing shim is not a substitute for resolving those interfaces.

Can a removable floor panel also serve as primary bracing?

Removing a component that provides required structural stability can change the frame behavior. A removable panel needs a design that preserves the necessary load path during its intended removal condition.

Can the platform be enlarged later without replacing the original steel?

An extension changes loads, connections and sometimes stability. The existing structure and foundations need review for the proposed arrangement before new fabrication details are released.

Quote your industrial platform steel

Send the platform plan and elevations, released framing and access details, load basis, quantities, finish and destination. Identify deck panels, rails and stairs to be supplied for a complete scope breakdown.

Metdax
Get a quote
Search Metdax

Language

Get a factory quote

Send your specifications or attach a material list.

Industrial Steel Platforms

Your information is used to respond to this inquiry. Privacy policy

sales@metdax.com

+86 177 7599 6440