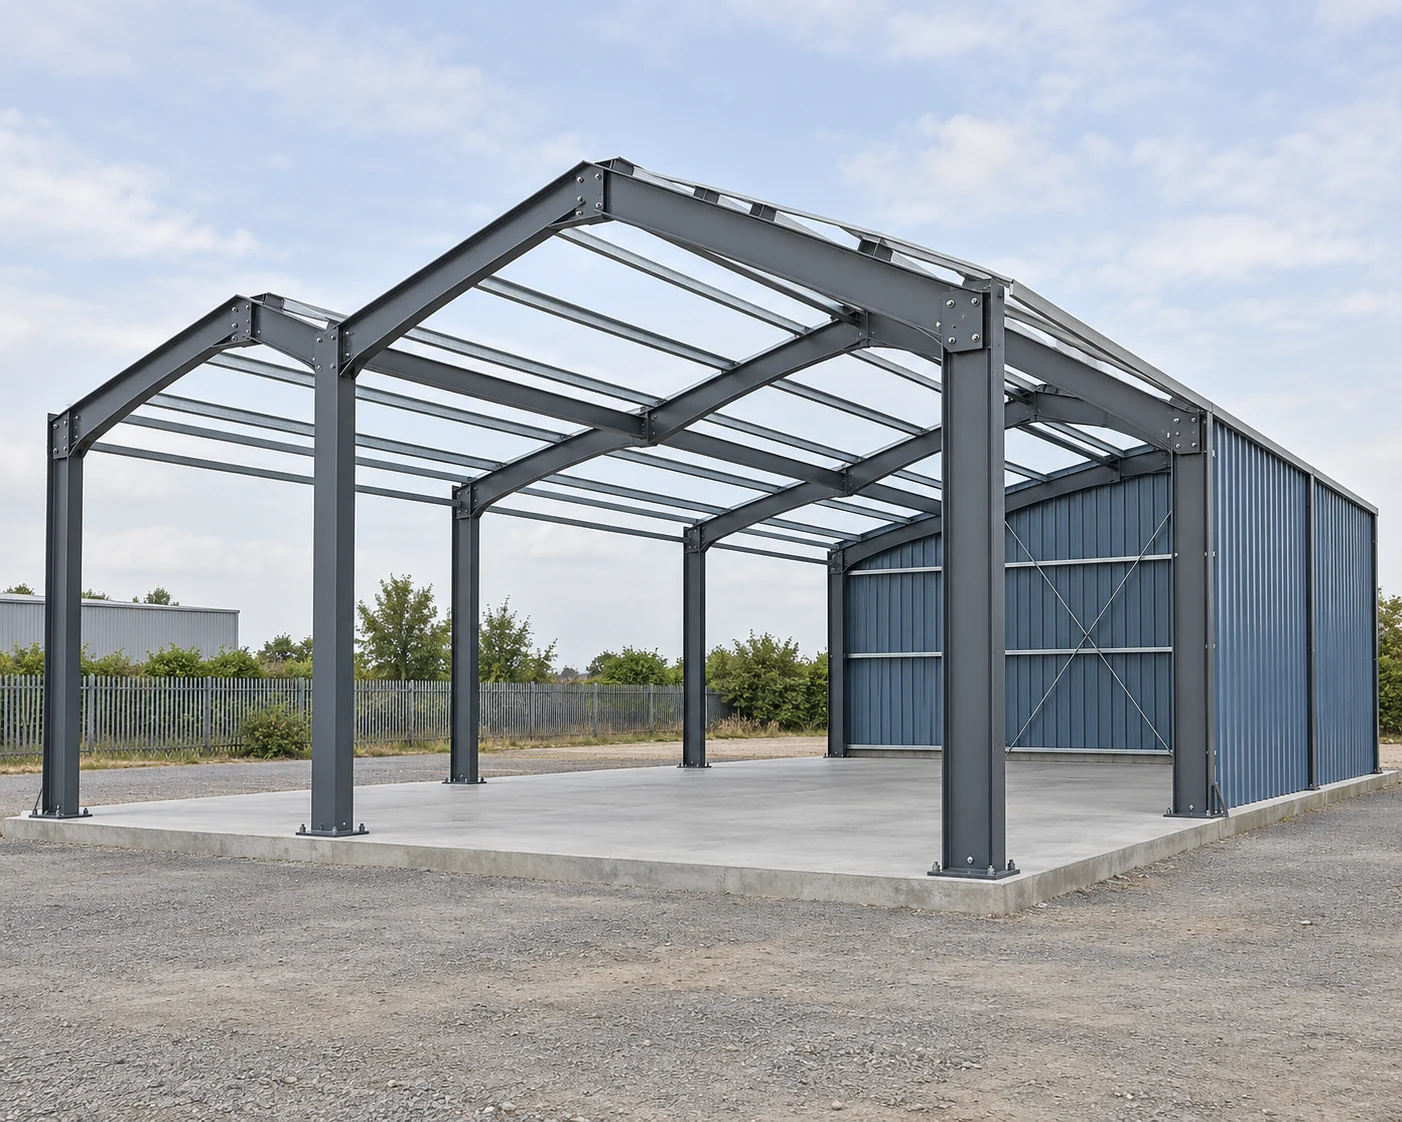
Industrial Steel Buildings
Order main frames, secondary members and the defined enclosure components against the building layout and drawing package.
Order main frames, secondary members and the defined enclosure components against the building layout and drawing package.

Keep the exact beam designation, grade, length and any connection preparation on the section schedule.
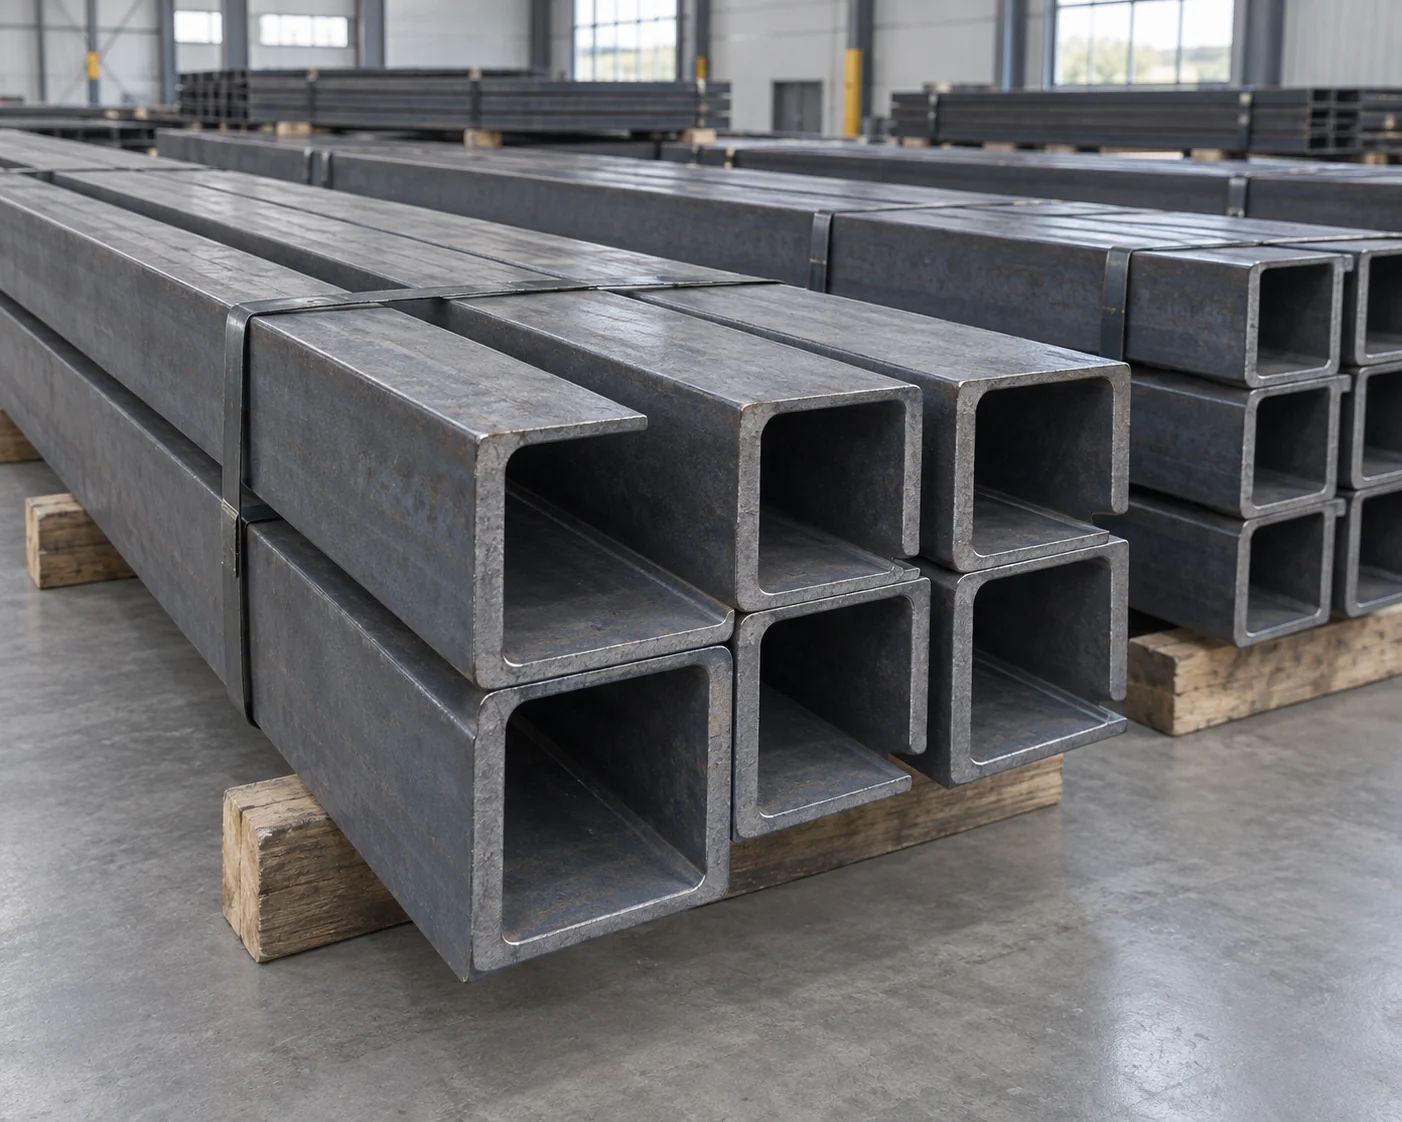
Identify the channel series and orientation for secondary frames, edge members and supports.
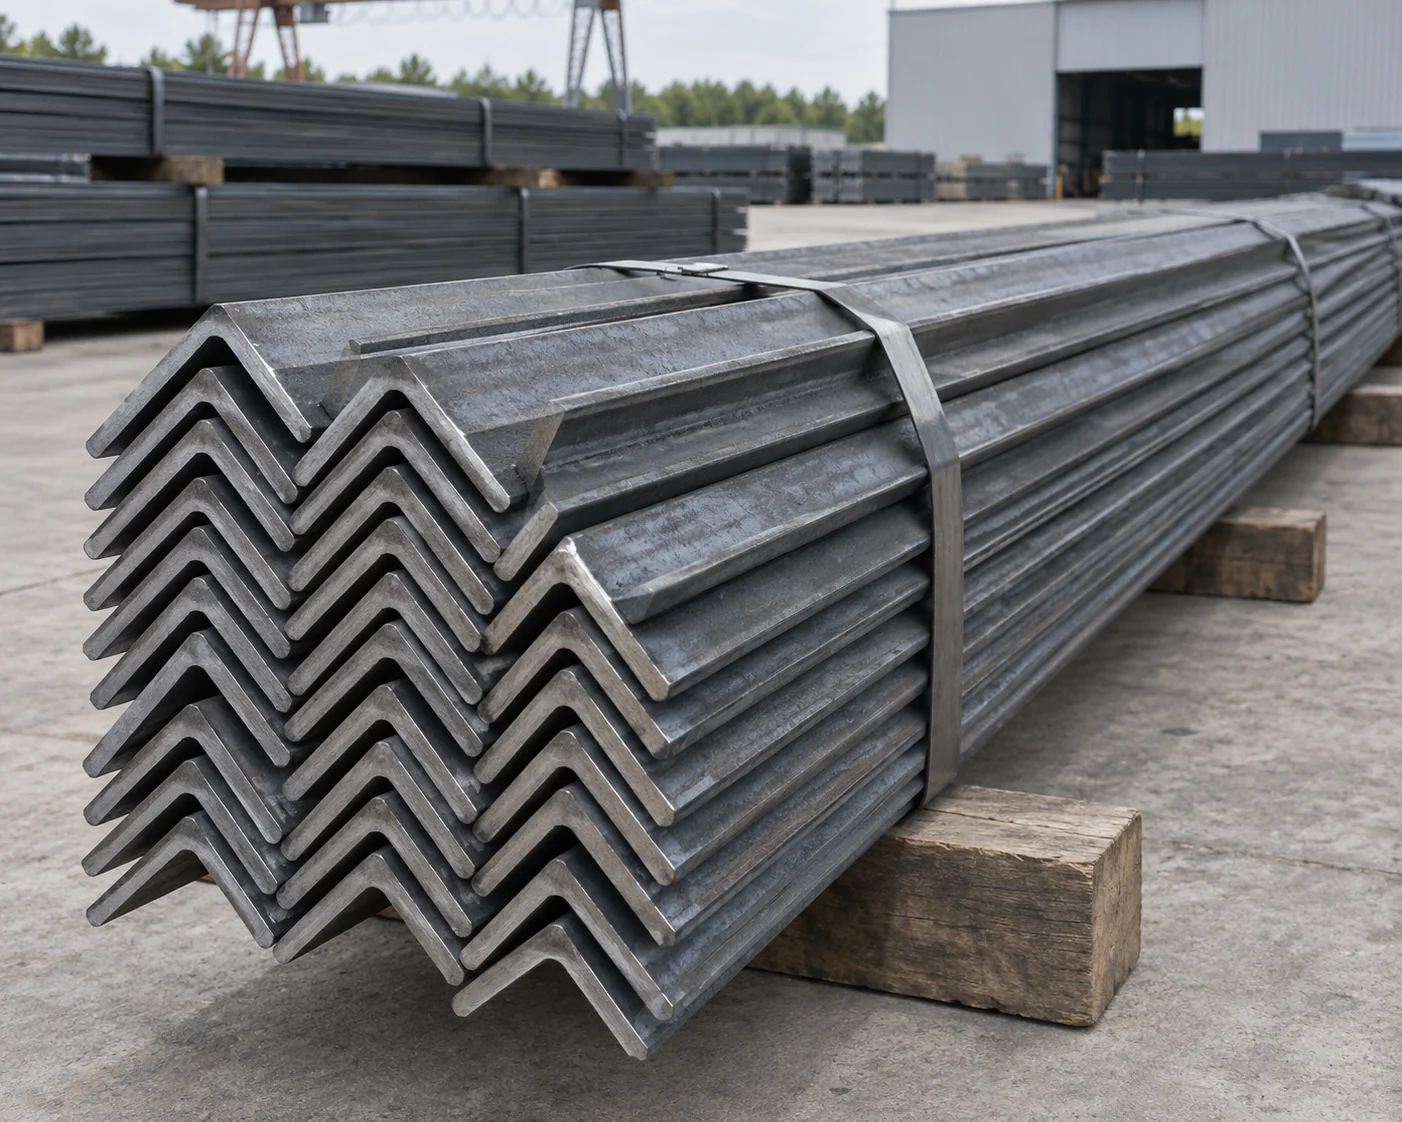
Specify leg dimensions, thickness and grade for bracing, connections and light support work.

Choose square, rectangular or round HSS by outside dimensions, nominal wall and the structural material specification.
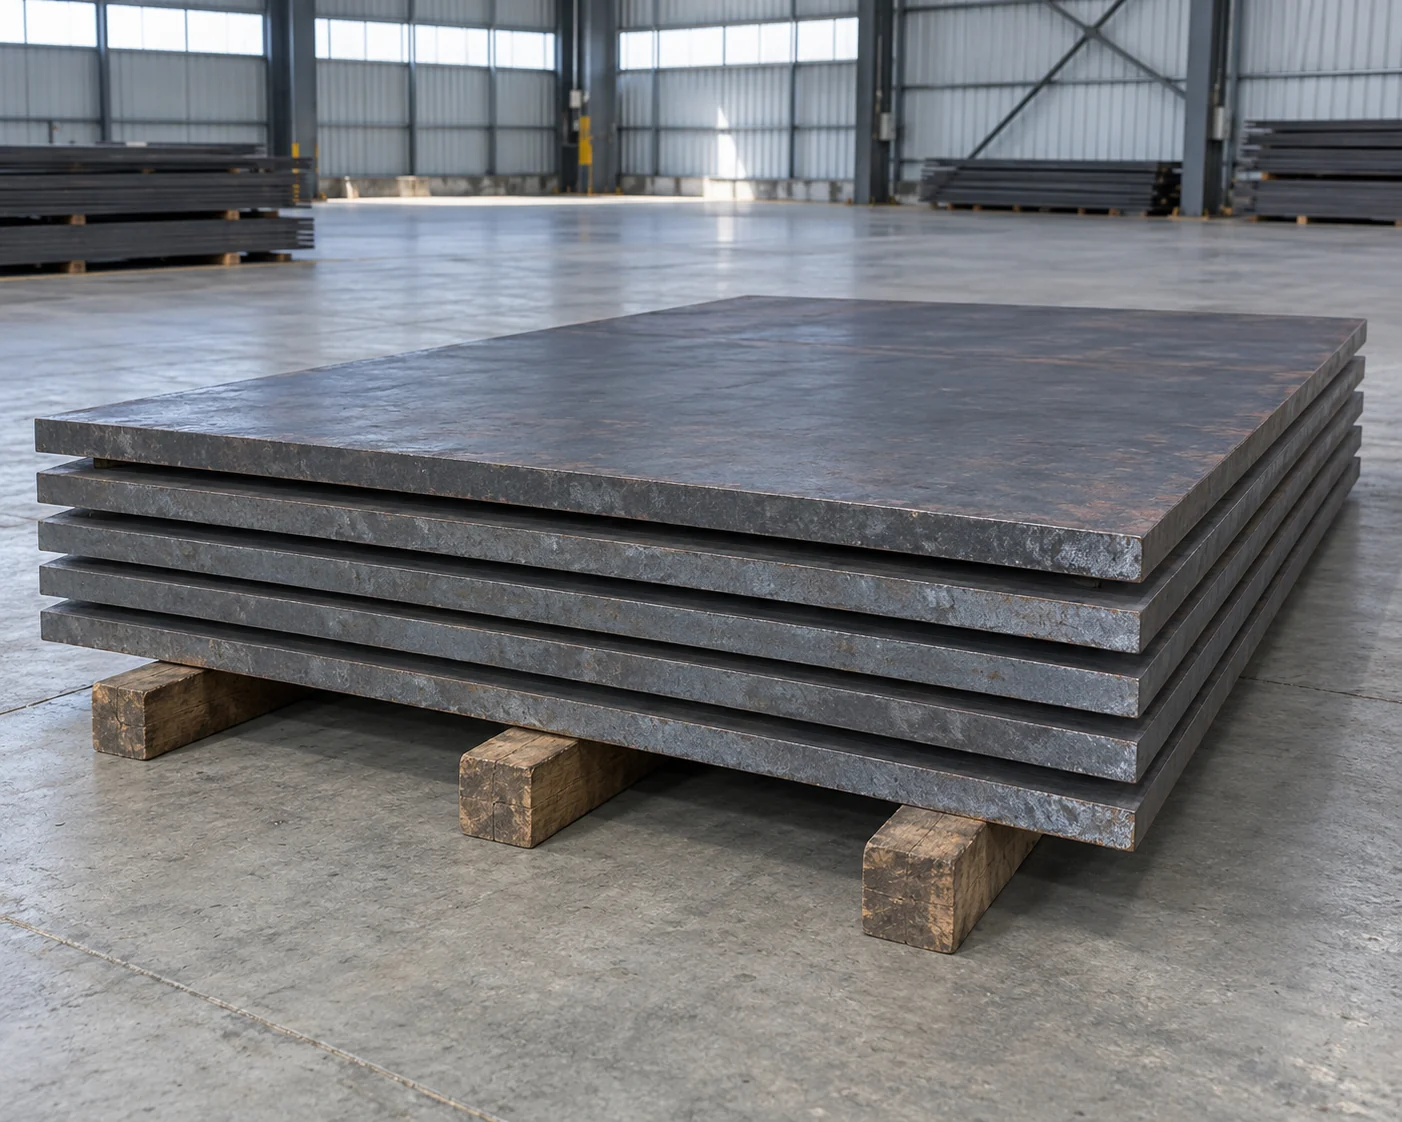
Order the plate grade and thickness for base plates, connection plates and fabricated members.
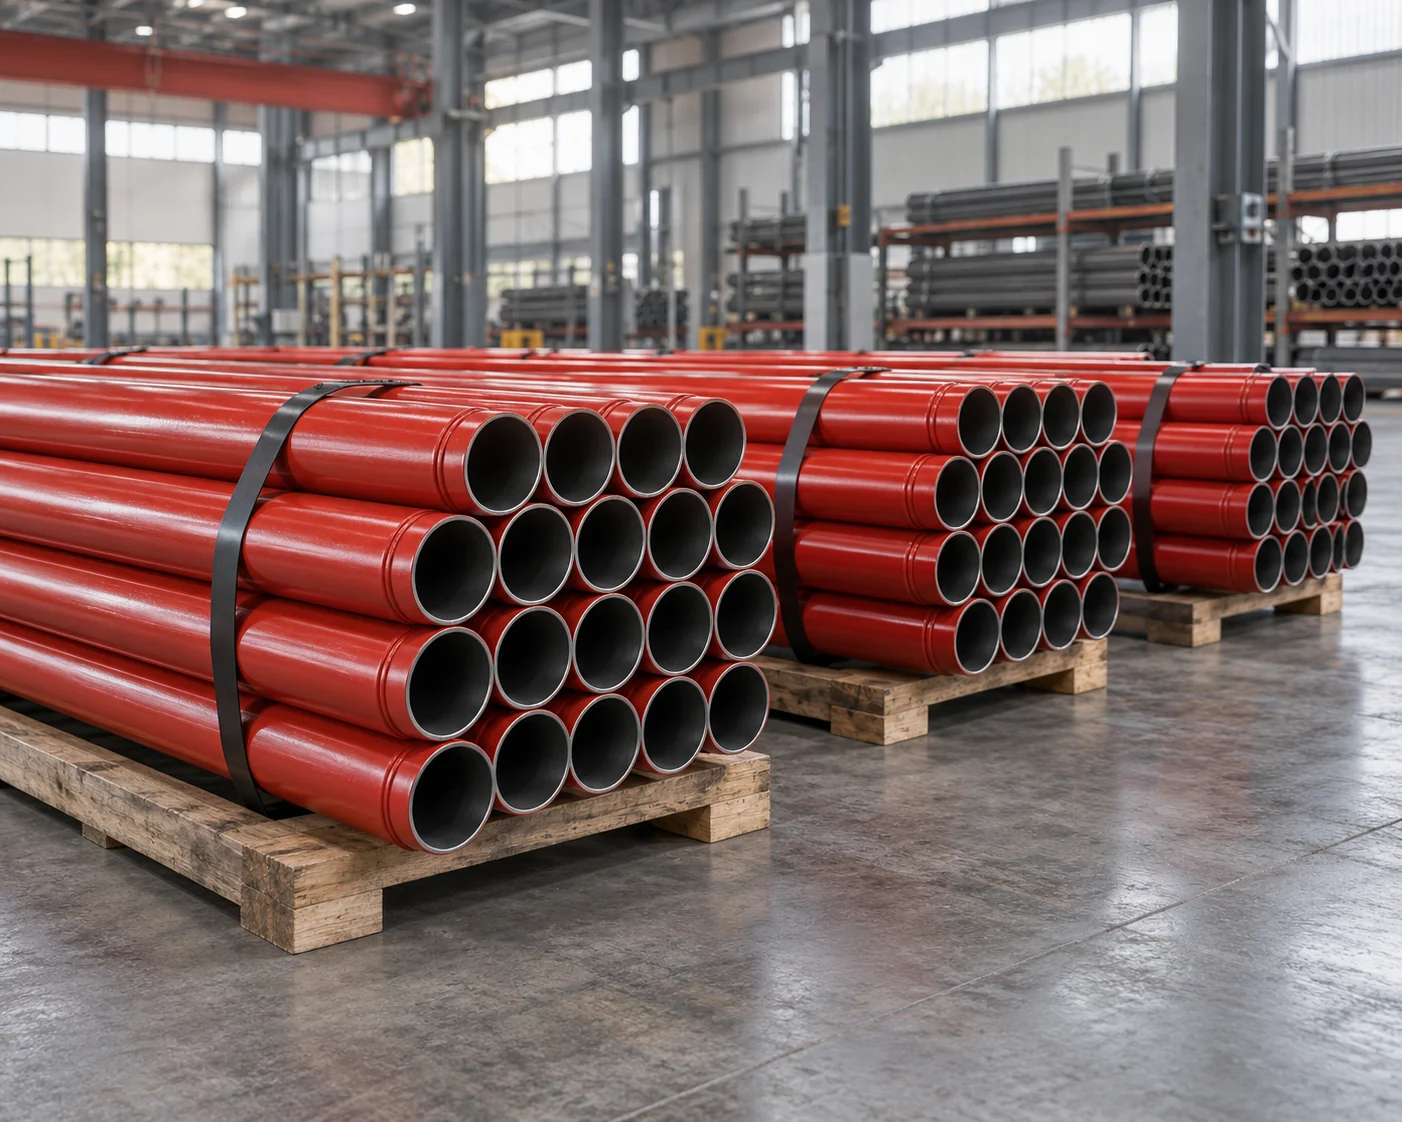
Use the sprinkler design schedule to identify pipe dimensions, end preparation and required product acceptance.
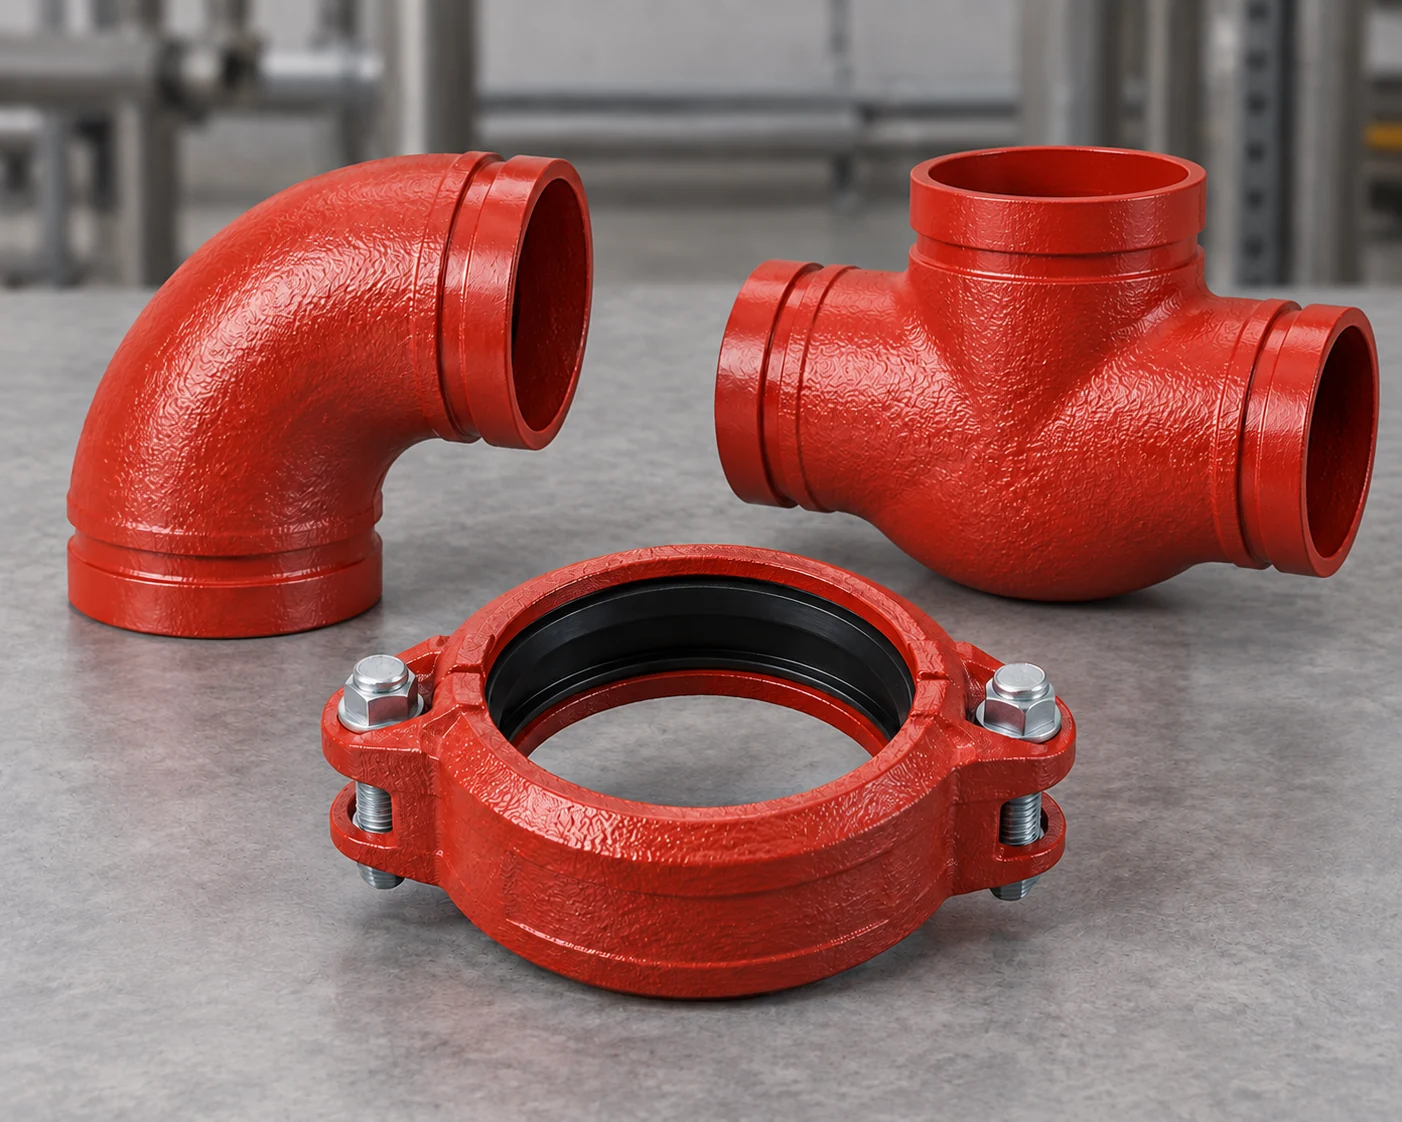
Match grooved fittings and couplings to the pipe groove, size and specified system requirements.

Keep plain-end EMT and its electrical fittings in the conduit schedule for the specified building routes.

Order threaded IMC lengths and accessories by trade size for the specified electrical installation.

Order bridge steelwork against its dedicated drawings and project specification, including splice details, finish and receiving marks.
No items match this search. Clear the filters to see the full range.
Columns, beams and bracing form the primary steel package. Foundations, equipment clearances and erection breaks set the interfaces that must be fixed before fabrication.
Sections, HSS, coil and plate can be purchased separately for local fabrication. Their finished role and material specification stay with the relevant schedule.
Pipework, conduit and equipment supports meet the building at openings and attachment points. Coordinate those locations with the frame drawing before holes and welded attachments are released.
| Interface | Coordinate before fabrication | Purchase schedule output |
|---|---|---|
| Foundation to column | Base-plate pattern, anchors, levels and erection arrangement | Column marks, base plates and connection parts |
| Frame to services | Opening location, attachment points and access for installation | Required holes, support brackets and loose parts |
| Roof to equipment | Support position, equipment loads and maintenance access | Roof and equipment-support member schedule |
| Delivery to erection | Site access, shipping pieces and installation zones | Marked bundles and loose-hardware groups |
Scroll sideways to see all table columns.
Use one coordinated base layout for hole positions, anchor diameter, leveling space and column location. The foundation designer owns the foundation design; the steel package identifies its mating base detail.
Purlin and girt positions, framed openings and enclosure attachment points need the same building reference. Identify roof and wall supply scope alongside the main frame.
Show hangers, equipment bases and attachment loads on the approved detail. Field holes or welded additions that change a structural member go through the project design review.
We mark fabricated pieces against the assembly drawings. Splice locations, packed lengths and handling weights follow the approved shipping and site-assembly arrangement.
Review main and secondary steelwork, building dimensions and the included enclosure scope.
Steel Tube Institute material guidance for structural tubes and Grade C strength.
AISC specification for structural steel buildings and related structures.
The quotation lists the main members, secondary steel, connections and any enclosure or accessory components included. Foundation work, erection and building services have their own scope entries; they are not inferred from the term building package.
Yes. Identify the released drawing revisions and the cutting, holes, welded attachments and finish for each member. Piece marks connect those details to the ordered quantities and packing list.
Approved member marks and area quantities can define delivery groups. The packing list retains each piece’s drawing revision and connecting parts for the scheduled construction stage.
Send the building layout or member schedule with released details and the delivery destination. We will price the materials, fabrication and separately scheduled service components.