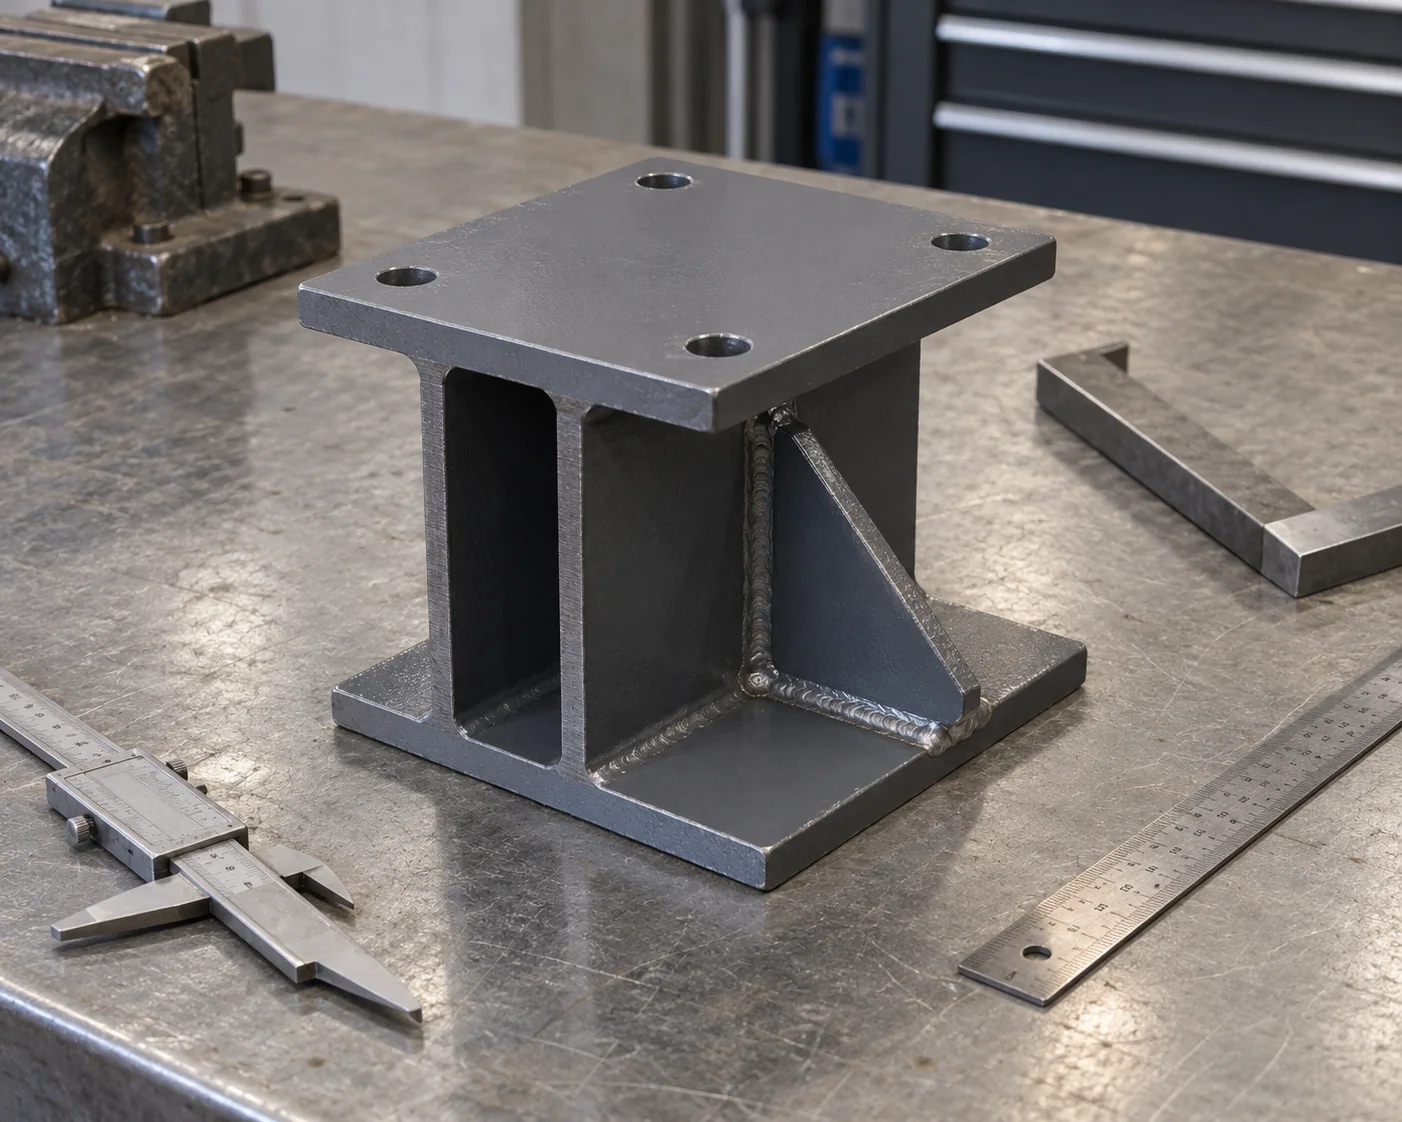
Equipment seating and hole positions
Mounting plates, hole grids and frame geometry are checked from the equipment datum. Attached plates retain their drawing orientation for fit with the machine.
Weld detail and examination scope
Welds follow the required joint size and fabrication specification. The inspection plan assigns the visual checks and any specified nondestructive examination to the relevant joints. Procedure, qualification and acceptance records are included when the order requires them.
Material and hardware identity
Member and plate records retain the ordered grade and product form. Connection hardware is checked against its listed grade, size and finish. Piece marks and hardware groups connect those items to the assembly drawing used by the installation team.
Surface and dispatch release
Paint or zinc checks use the agreed protective system and its acceptance basis. Seating faces, holes and field-joint areas remain usable after treatment. Final dispatch checks reconcile the released steel assemblies, loose parts and packing quantities.
Records for the support package
Equipment datumMaterial scheduleWeld and finish scopeAssembly packing list