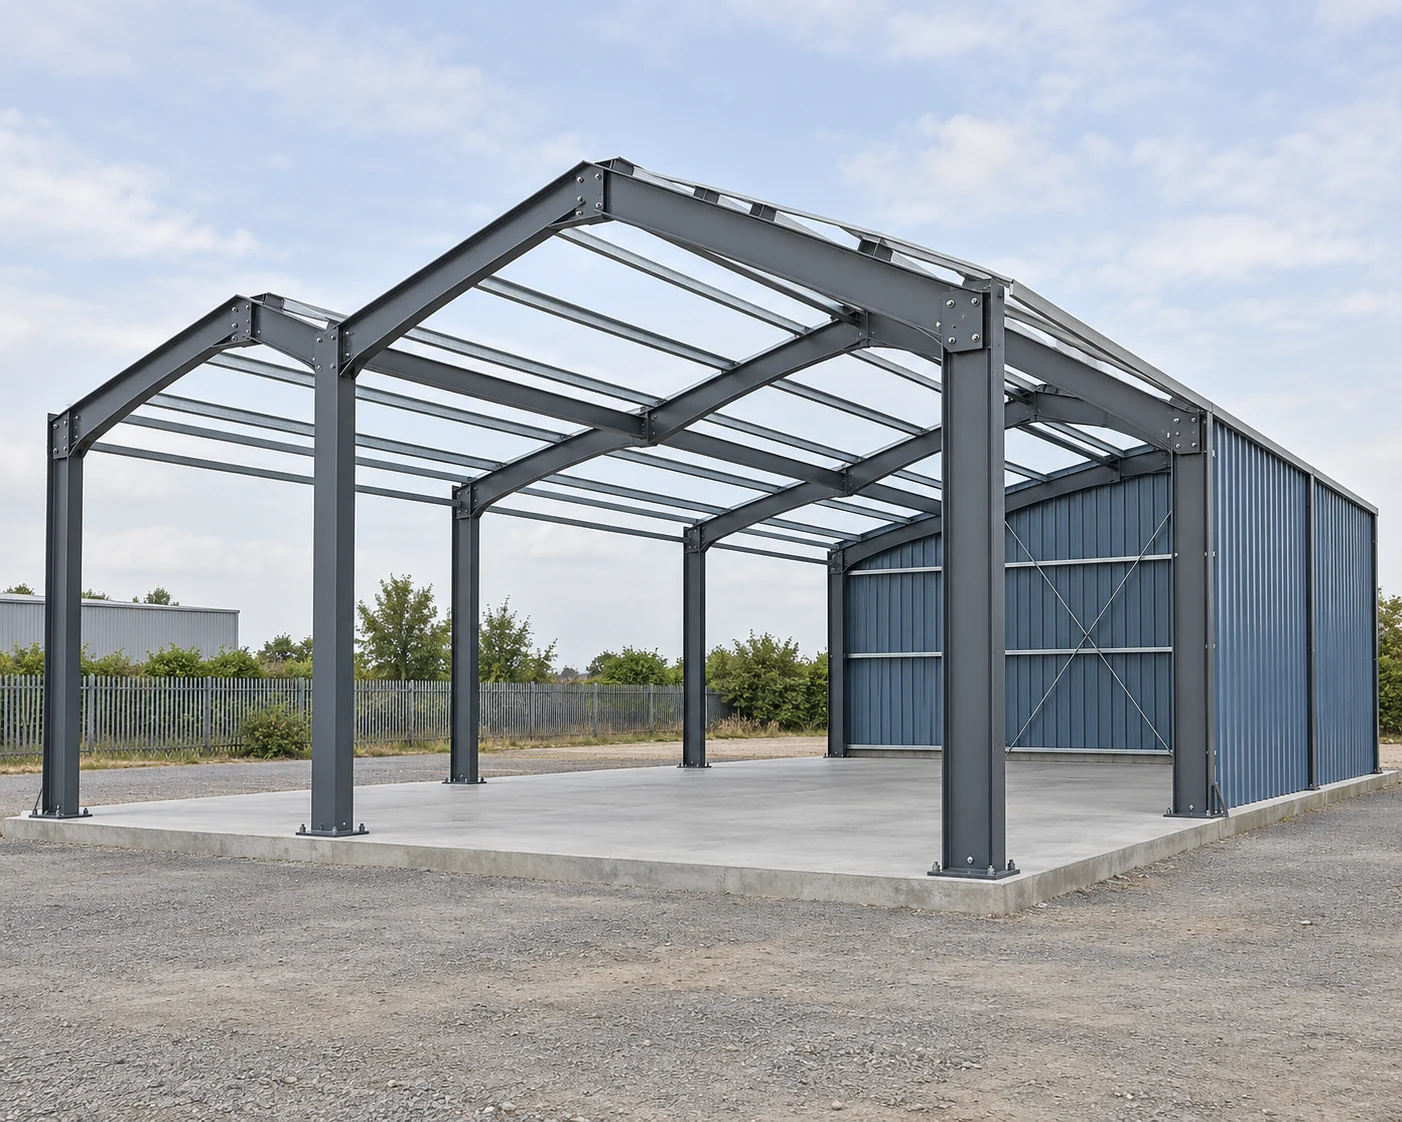
Industrial Steel Buildings
H-section building frames, C purlins and bracing, with roof and wall materials itemized in the project quote.
H-section building frames, C purlins and bracing, with roof and wall materials itemized in the project quote.

Fabricated girders, cross frames and connections for bridges, with material and inspection scope tied to the bridge specification.

Gantries, masts and equipment supports with base connections and equipment interfaces from the utility drawings.

Equipment frames, conveyor supports and platforms with identified equipment, access and maintenance clearances.

Roof trusses and space-frame components, supplied to the project member and connection schedule.

Brackets, base plates and welded assemblies made to part drawings with defined mating surfaces and piece quantities.
No products match this search. Clear the filters to see the full range.
Main frames carry a different supply scope from purlins, bracing and the enclosure. Door locations, working clearance and roof geometry connect those parts in the approved building layout. The quote separates main steel, secondary members and roof or wall materials.
A girder, cross frame or equipment support retains the requirements of its project specification. Material toughness, weld examination, connection geometry and exterior finish stay with the particular component and its acceptance scope.
Equipment reactions and maintenance space define a support package. The steel schedule identifies the frame, platform and access items individually, while base plates and attachment positions follow the equipment interface drawing.
A bracket or welded frame is purchased against its part drawing. Quantities, hole positions, weld details and mating faces identify the delivered component. Preparation and finish are separate from any site installation responsibility.
| Purchase stage | Steelwork supplied | Information that defines the package |
|---|---|---|
| Budget layout | Proposed members and assembly split | Plan dimensions, use, site design criteria and major interfaces |
| Fabrication release | Cut, drilled and welded members or assemblies | Released drawings, member marks, connections and finish |
| Replacement or addition | Selected members and mating parts | Existing interface dimensions and the current drawing revision |
| Shipping release | Marked shipping pieces and loose components | Transport dimensions, erection groups and packing counts |
Scroll sideways to see all table columns.
| Plate grade | Reference thickness (in.) | Minimum yield (ksi) | Tensile strength (ksi) |
|---|---|---|---|
| ASTM A36 | 0.100–6.00 | 36 | 58–80 |
| ASTM A572 Grade 50 | 0.100–4.00 | 50 | 65 minimum |
General arrangements, member schedules and piece drawings use the released revision. Changes update the identified components before fabrication proceeds.
Lengths, holes, slots and plate edges follow the piece detail. Datums and mating surfaces define measurements for field connections.
Shop assemblies follow the approved connection arrangement. Joint identity and the specified weld checks remain with each fabricated piece.
Surface preparation, paint or galvanizing follows the agreed protective system. Contact points and exposed threads receive the required handling protection.
Piece marks link the steelwork to drawing and pack references. Shipment groups follow the stated erection zones and transport limits.
Yes. Send the available layout, intended use, estimated component quantities and destination. A budget identifies its current drawing basis and supply scope; the final order follows the released fabrication documents.
The agreed project scope identifies the responsible designer and site team. Fabricated base holes and equipment attachment positions follow the approved interfaces supplied for the steelwork order.
Packed dimensions, handling weights, delivery access and site lifting limits set the transport constraints. The approved connection detail resolves the shipping break before that component is fabricated.
The quote covers its listed steel and processing. Site lifting, temporary works, foundation work and erection retain their separate project responsibilities unless expressly agreed as additional services.
Send your current steelwork drawings or initial layout, component quantities and destination. We will identify the fabrication and finish scope, required records and shipping-piece arrangement in the quote.