
Ground Mount Solar Racking
Racking for open-site arrays, with row geometry, tilt, member spacing, and foundation connections defined together.
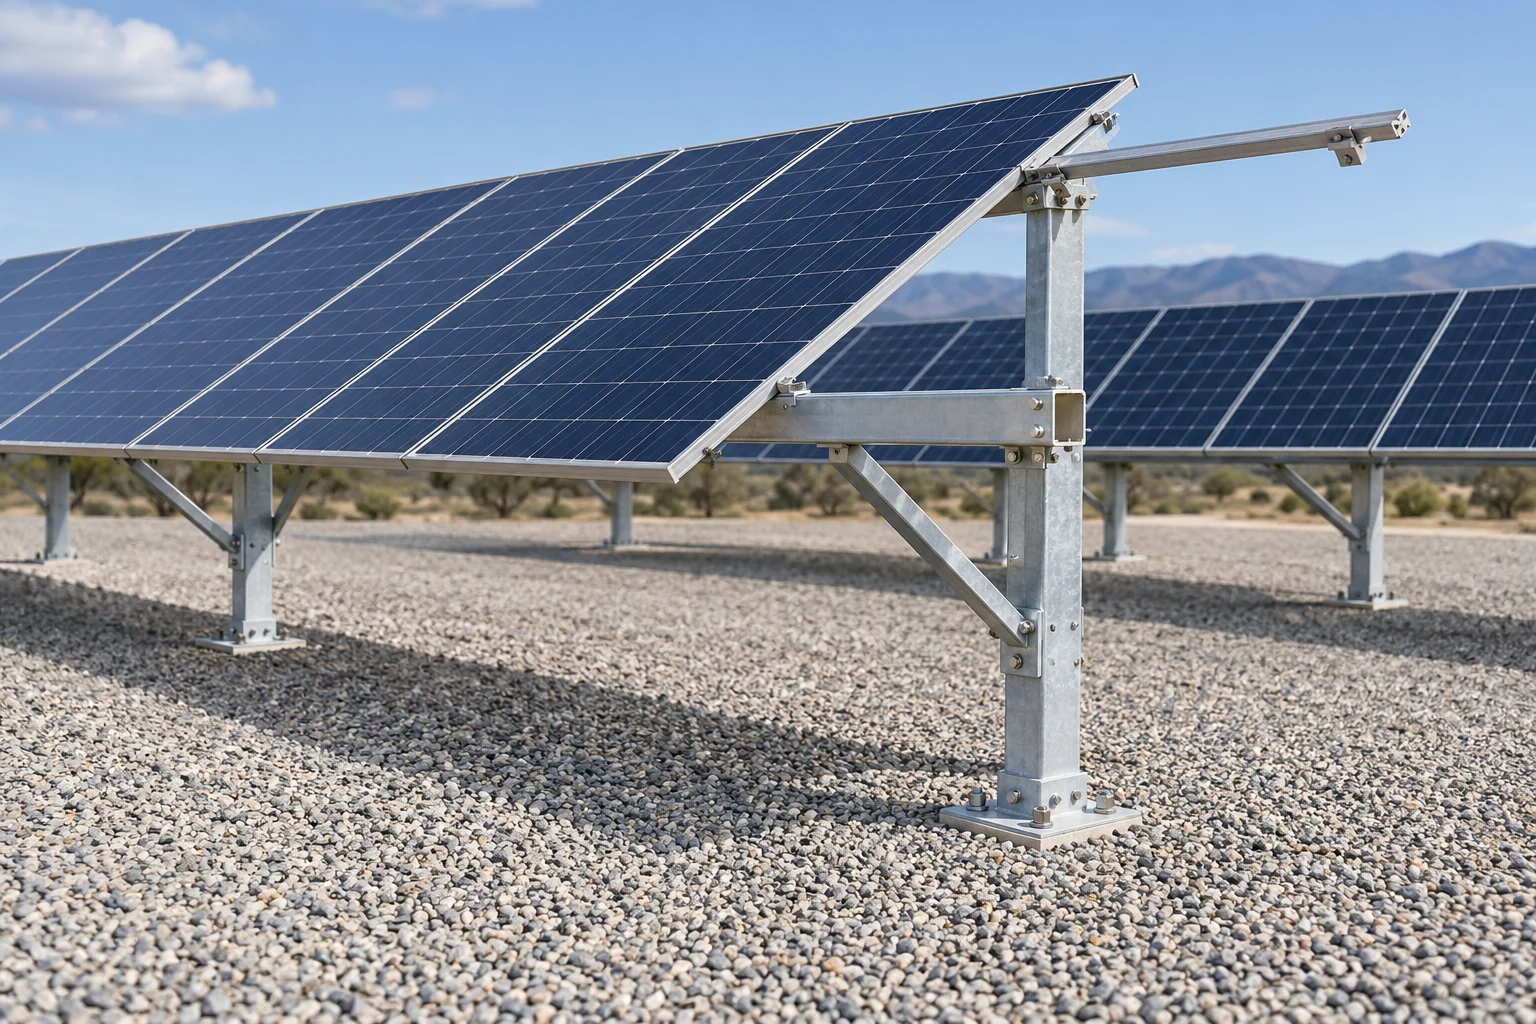
Racking for open-site arrays, with row geometry, tilt, member spacing, and foundation connections defined together.
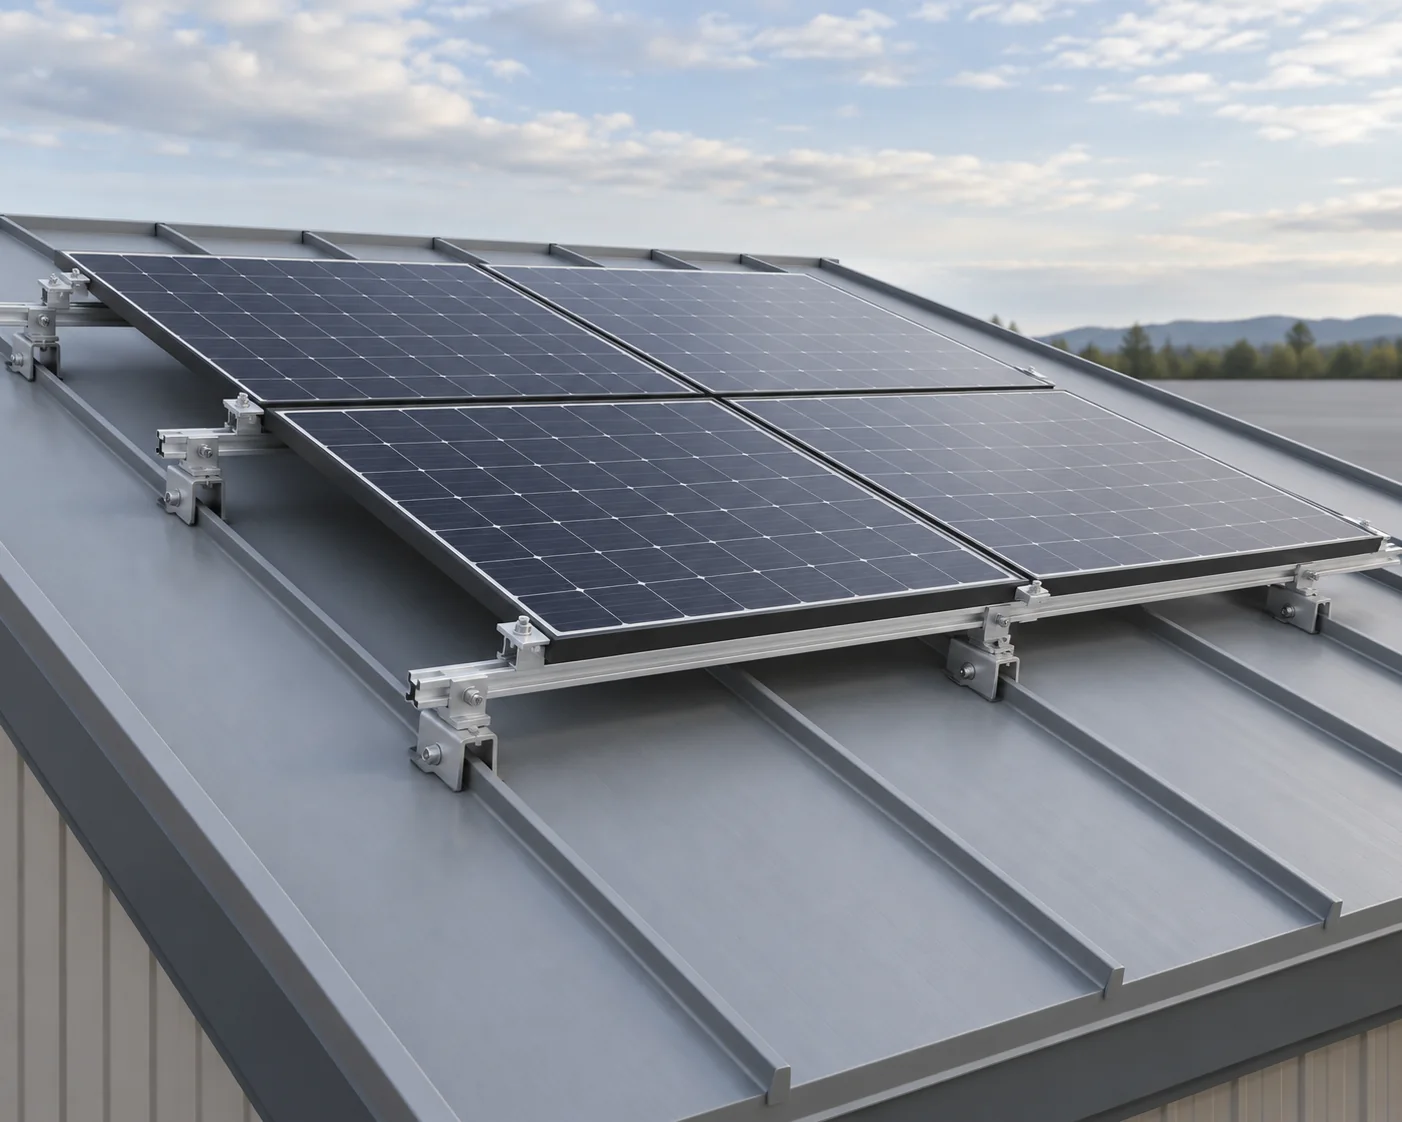
Mounting for existing roofs, matched to the roof covering, supporting structure, attachment method, and drainage layout.

PV support frames for parking areas, coordinating vehicle clearance, column positions, module layout, and water drainage.

Support steelwork for PV used in the building envelope, with coordinated glazing, drainage, and movement interfaces.
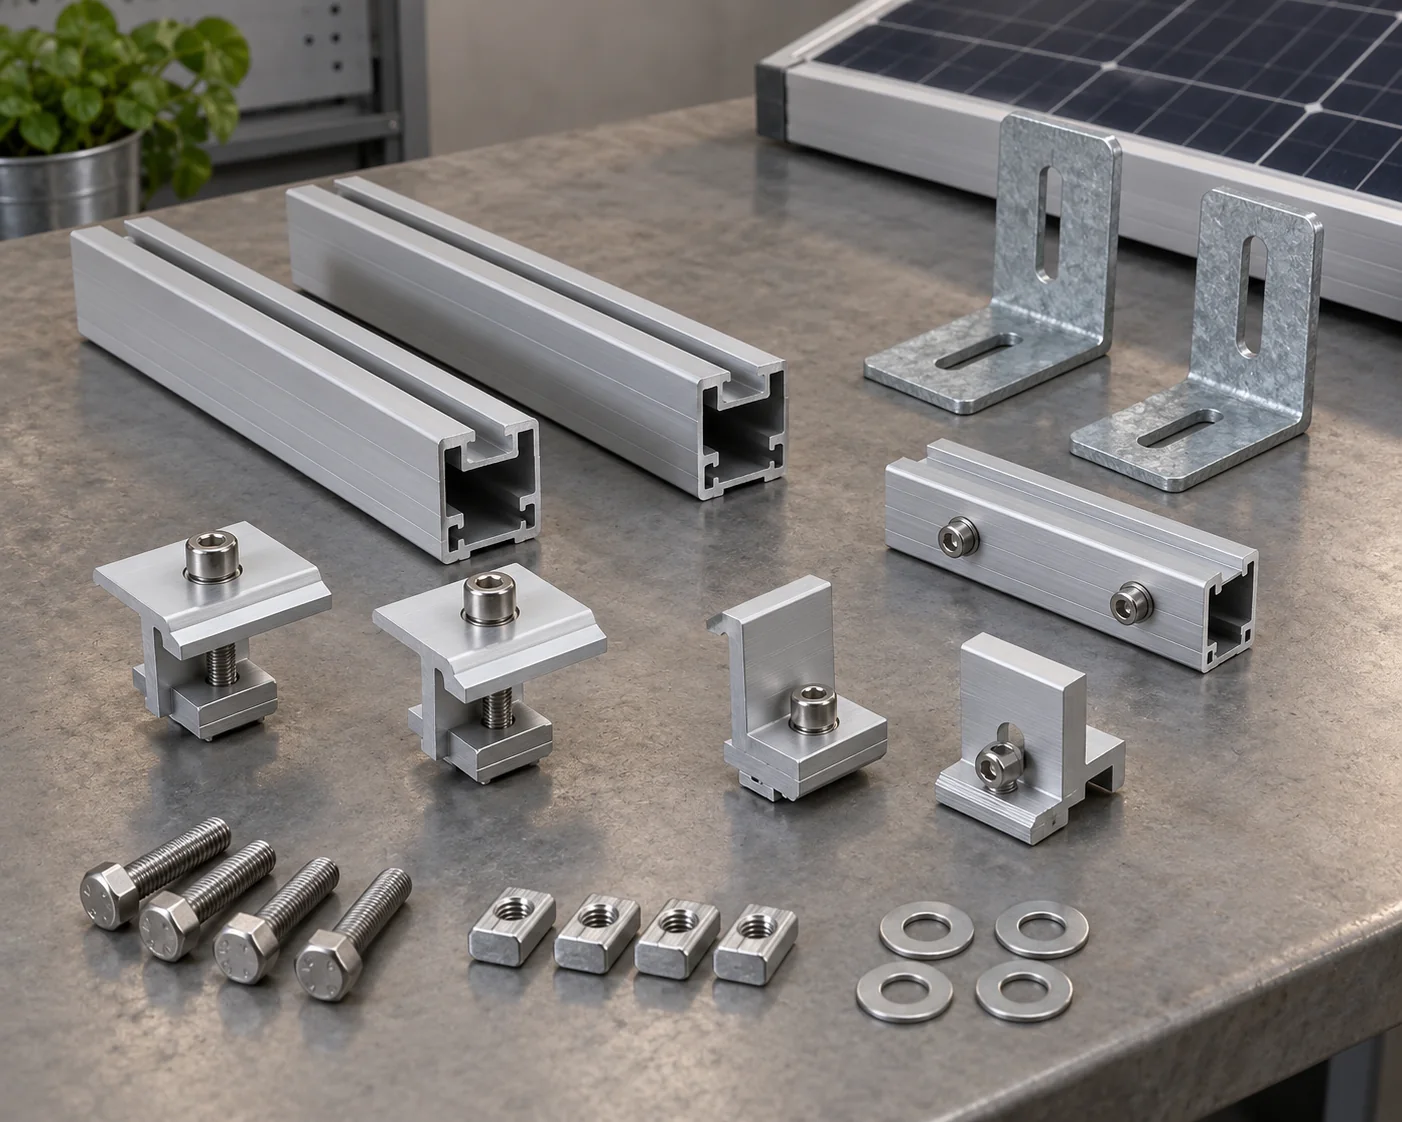
Rails, clamps, brackets, and connection parts supplied to a defined module, fastener, and mating-profile specification.
No products match this search. Clear the filters to see the full range.
Posts, beams, braces and mounting parts form the support package shown on the accepted layout. The bill of materials separates the structural members from loose hardware.
Racking can be purchased against an existing foundation arrangement. Head plates, anchor patterns and support levels define the interface.
Rails, clamps and fasteners are selected as mating parts for the module and support profile. Replacement components retain the existing system and module references.
Galvanizing or the selected finish belongs to the component schedule. Drainage, waterproofing and PV equipment are separate items unless included in the purchase.
| Location | Support or attachment | Typical supplied parts | Critical interface |
|---|---|---|---|
| Ground mount | Posts or foundation heads | Beams, braces, rails and module fixings | Foundation geometry and support levels |
| Roof mount | Roof attachments and rails | Attachments, rails, clamps and fasteners | Roof type, fastening detail and module mounting zones |
| Carport | Columns and overhead framing | Columns, beams, braces and mounting parts | Vehicle clearance, foundations and roof coverage |
| BIPV | Building support and envelope connections | Support members and specified attachment parts | Building structure, drainage and module system |
| Components only | Existing mounting system | Selected rails, clamps or hardware | Actual rail profile and accepted module clamp detail |
Scroll sideways to see all table columns.
Approved member schedules define cut lengths and part marks. Row, bay or building-zone references keep those pieces connected to the assembly and packing list.
Bolt holes, slots, edge distances and mating patterns follow the connection drawing. Adjustable joints have defined permitted movement; a larger hole does not automatically provide acceptable adjustment.
Formed brackets, welded plates and frame subassemblies follow the agreed drawing revision. Specified weld inspections and trial-fit scope focus on connections sensitive to accumulated tolerances.
The finish schedule identifies galvanizing or another specified treatment by part. Venting, drainage, threads and contact surfaces affect preparation, while the accepted repair method governs damaged coating areas.
Installation-zone or assembly-sequence marks group members and accessory bags. Bundle limits, lifting details, moisture protection and hardware counts follow the agreed shipment arrangement.
Compare row geometry, rear-side conditions and usable material quantities for a ground array.
Review attachment choices against the actual roof, accepted load path and penetration limits.
Separate the steel frame and PV supports from foundations, installation and electrical equipment.
Yes. Start with the mounting application, project location, module model or dimensions, approximate quantity, and delivery destination. Identify preliminary inputs clearly. The initial review can establish a supply scope and outstanding decisions before a final drawing-based quotation is prepared.
Send the replacement module data before releasing affected parts. Frame geometry, clamp zones, weight, and mounting instructions can change even when power ratings are similar. Review those differences and any system-evaluation restrictions before keeping the same rails, clamps, and support spacing.
State the quantities and required sequence for each phase. Identify shared connections and parts that must remain identical across releases. The quotation should distinguish the total project requirement from each shipment, with drawing revisions and accessory quantities controlled throughout.
A watertight roof needs its own accepted module, sealing and drainage detail. The steel and mounting-parts quote identifies the supplied components rather than treating module coverage alone as weatherproofing.
Send your mounting application, available layout or component list, module details, quantities and destination. We will identify the mechanical supply items and unresolved interfaces in the quote.