What Are You Buying with Each Approach?
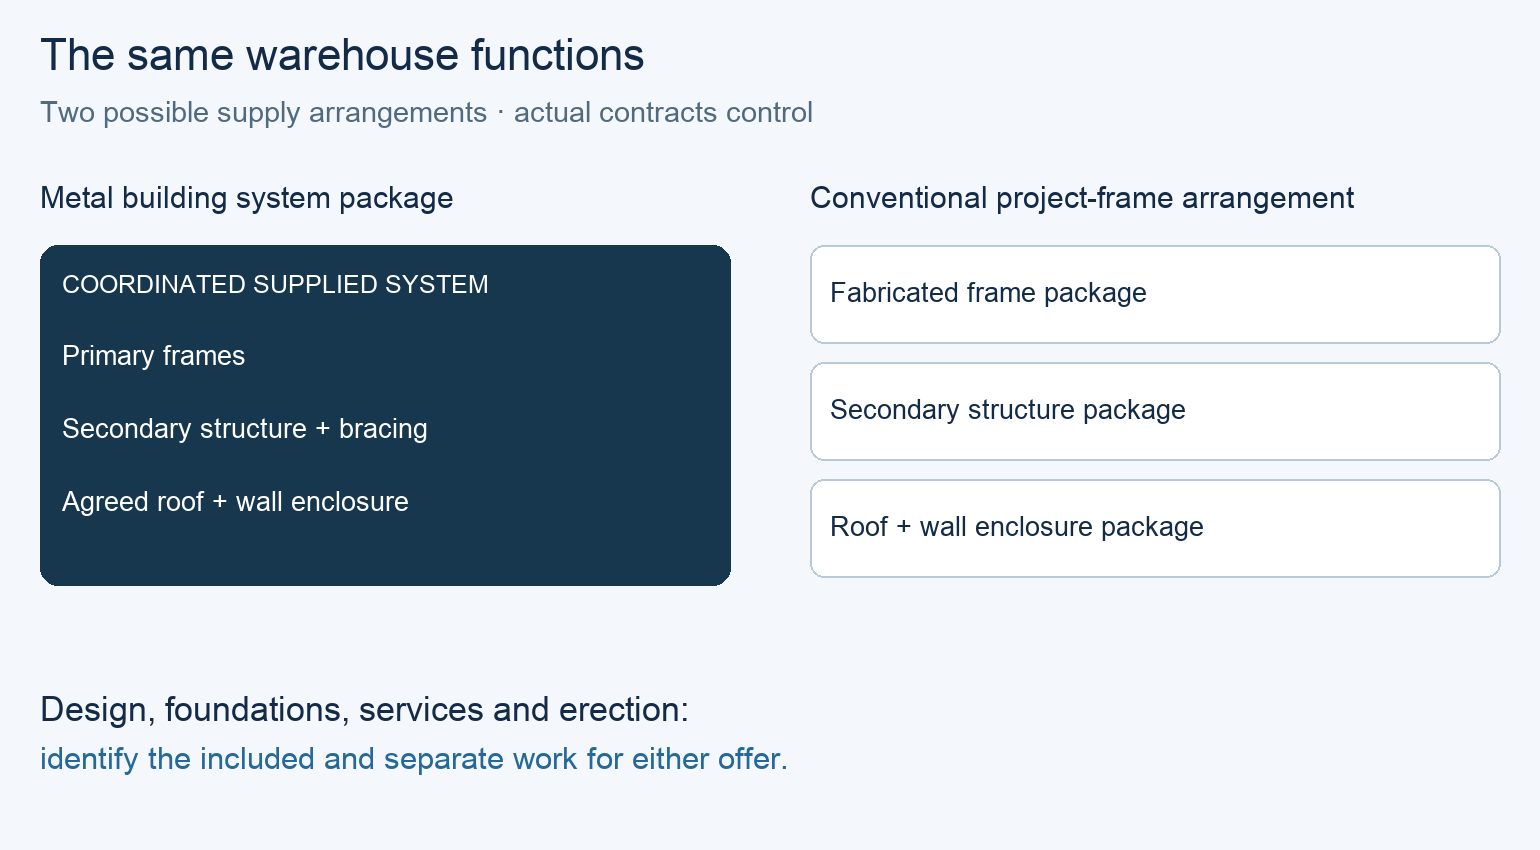
A Coordinated Metal Building System
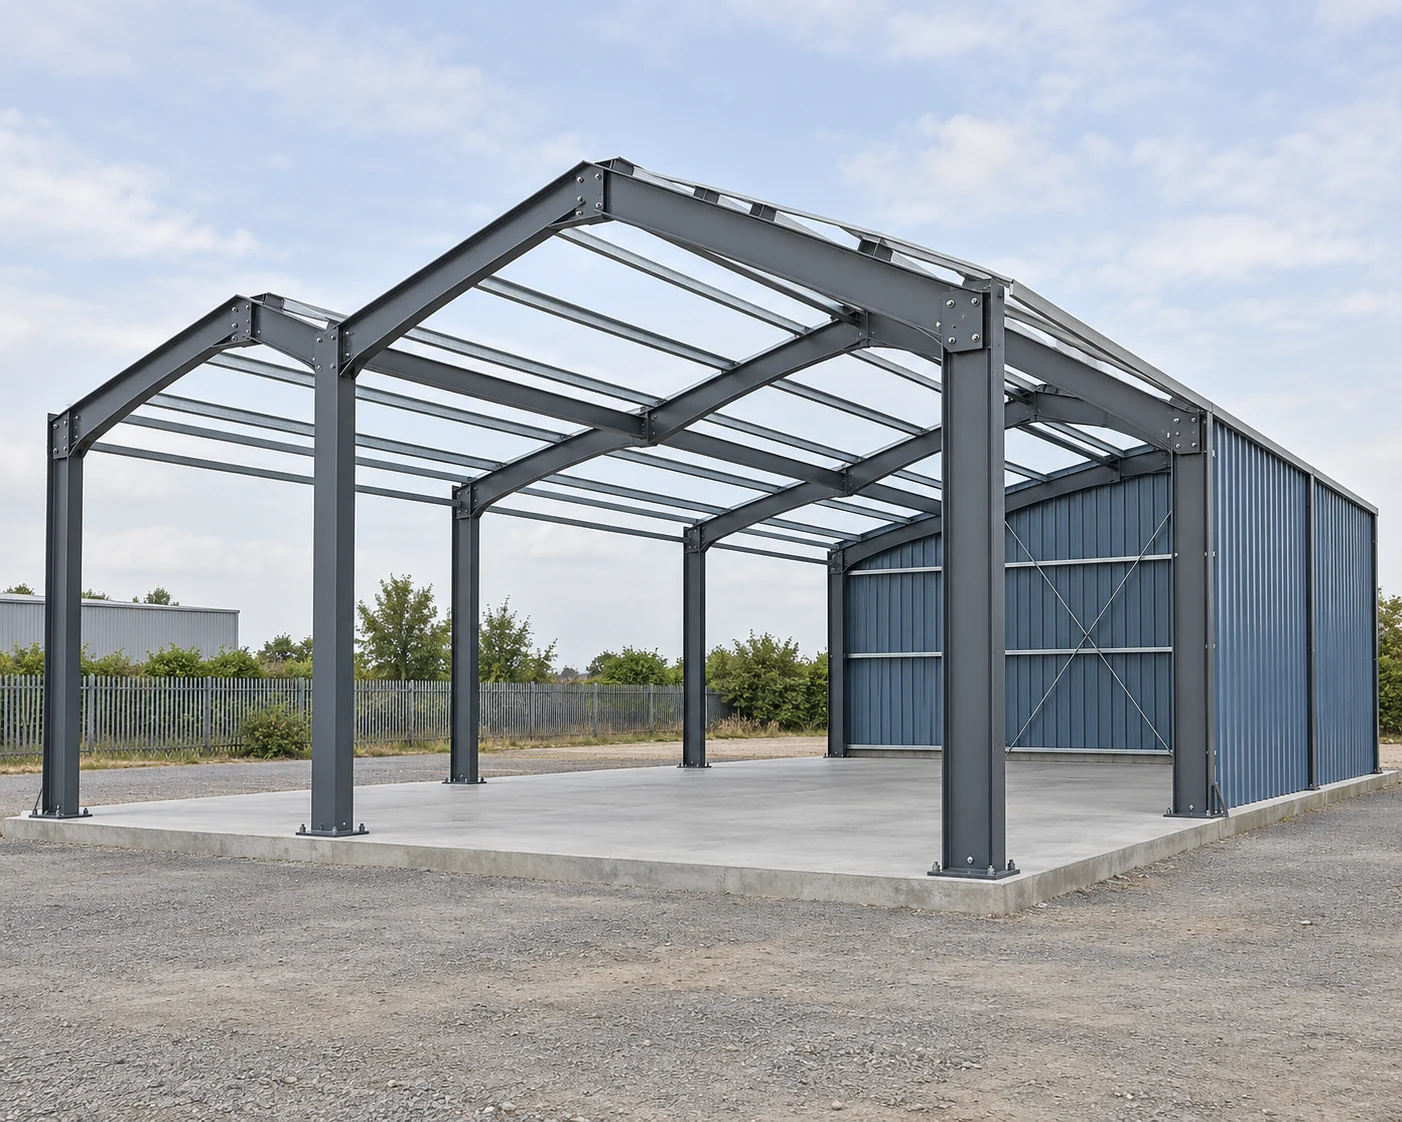
A pre-engineered metal building is commonly described today as a metal building system. Its manufacturer designs the supplied system for the project criteria; it is not simply a stock frame that needs no further engineering. Primary frames, secondary roof and wall members, bracing and cladding work together, with the supplied components defined by the order.
A Frame Procured to the Project Design
For this comparison, a conventional steel-frame approach means a warehouse structure designed as a project, with fabricated steel and roof or wall packages procured to that design. It may use rolled sections, built-up members, joists or other suitable components. The work can be bought through separate contracts or combined by a contractor. “Conventional” does not automatically mean fragmented purchasing.
The distinction is not factory welding versus site bolting, nor customized versus standard. Both approaches can involve fabricated members and engineered connections. Compare the proposed design and supply arrangement for your warehouse rather than identifying the building solely from a beam shape.
Which Approach Fits Your Warehouse Brief?
Usable Space and Loading Come First
Define the storage and handling layout first: clear aisles, rack locations, loading doors, required clear height, internal columns, roof shape and planned additions. Then use the project’s design criteria for the site and intended use, including environmental loads, equipment loads and serviceability. A proposal that meets a floor-area target but obstructs an aisle or omits required equipment loading is not an equivalent warehouse.
When an Integrated System Is the Practical Fit
Favor a metal building system when the geometry and loads are sufficiently defined for the manufacturer to engineer and quote the required package, the proposed supports fit the operational layout, and the supplied roof and wall systems suit the project. A repeatable warehouse layout can make this a practical procurement choice, but it does not prove a lower price or shorter construction period.
When a Project Frame Offers Better Integration
Favor a conventional project-frame approach when it gives the project team a better way to integrate the required geometry, existing structure, architectural enclosure or specialist components. That preference should follow actual proposals and design requirements. Metal building systems can also accommodate varied layouts and wall materials, so an unusual feature does not by itself disqualify them.
If crane duty, a mezzanine, roof-mounted equipment or future loads remain undefined, resolve those inputs before releasing the affected design. Do not buy a basic frame on the assumption that every later addition will fit. The two approaches need the same operational requirements, even when their supply contracts divide the work differently.
Swipe to view the complete table.
| Condition | Priority to evaluate | Decisive check |
|---|---|---|
| Defined layout and loads; compatible frame and enclosure available | Metal building system | Required space and performance are met by the quoted package |
| Project-specific geometry or interfaces better served by a coordinated project design | Conventional project frame | Design, supply and installation arrangement resolves those interfaces |
| Specialist wall, equipment or existing-building connection | Both proposed arrangements | Exact interface and its design/supply scope are established |
| Crane, mezzanine or future equipment requirements still uncertain | Hold affected design release | Required loads, clearances and serviceability are supplied |
| Both designs and scopes meet the brief | Compare complete costs and schedules | Same completion scope and actual project-specific commitments |

Compare the Actual Framing Layouts, Not Just the Package
Geometry and Usable Clearance
A metal building system may use tapered built-up frames and cold-formed secondary members; a conventional project frame can use rolled or built-up members and trusses selected for the project. Either can provide clear-span or internal-column layouts. Compare actual column positions, rafter/haunch depth and the lowest clearance at rack and vehicle locations. Equal eave heights do not necessarily provide the same usable height.
Cranes, Expansion and Existing Interfaces
For a crane, compare its actual vertical and horizontal reactions, service class, rail alignment, deflection requirements and operating clearances. Both approaches can accommodate a crane when engineered for it. A basic shell quote or crane-capacity label does not define the whole support requirement.
For planned expansion, compare the end-wall design, future frame/roof connection, foundations and affected enclosure. UFGS 13 34 19, August 2026, distinguishes fixed and expandable end-wall framing; it is a project-editable guide, not an automatic requirement for every warehouse. A conventional design also needs explicit expansion provisions.
When both designs meet the same brief, favor the proposal that better fits the usable space and change/interface requirements at a comparable complete cost and schedule. Both procurement approaches can be sold as complete packages. The worked example below illustrates one owner’s scope preference, rather than proving that complete supply belongs exclusively to metal building systems.
A Supply-Scope Choice Between Qualified Warehouse Designs
The Same Building, Two Supply Arrangements
Consider a hypothetical rectangular warehouse with a 40 m × 80 m footprint, or 3,200 m² of gross plan area. The aisle and door arrangement, clear-height requirements and site design criteria are fixed. There is no crane or mezzanine in the brief, and required suspended-service loads are defined. Future expansion is not included. Both proposed designs are assumed to meet the same operational and engineering requirements.
The owner wants to buy a coordinated frame and metal enclosure package and has a contractor for the remaining building work. Proposal A supplies a metal building system with primary and secondary framing, bracing, roof and wall panels and the agreed associated components. Proposal B supplies a conventional fabricated frame; the secondary structure and enclosure are separate packages to be designed and procured under the project arrangement. Both are technically suitable in the example, but the purchasing scope differs.
The Selection and Its Limits
Choose Proposal A as the preferred procurement approach for this owner: it meets the fixed brief and supplies the coordinated package the owner wants to buy. Proposal B remains a viable alternative if the contractor assembles the missing packages into an equally complete offer. This preference is based on fit and scope, not proof that a metal building system is always cheaper or requires less steel.
The conclusion changes if the conventional proposal becomes the better complete offer at the same requirements, or if a required interface cannot be met by the system proposal but is resolved by the project-frame design. A later crane or expansion request reopens the affected design and scope for either option. Complete the cost and schedule comparison before contract award; selecting a procurement approach is not permission to start fabrication.
How to Make the Two Quotes Comparable
The Completion Scope, Not Dollars per Tonne
Compare cost to complete the same warehouse, with matching performance and scope. The steel tonnage or fabricated-frame price leaves out too much to settle the decision. Separate the building supply package from design, delivery, erection, foundations, services and other remaining work.
Continue the worked example with fictional USD headline quotations of $420,000 for Proposal A’s frame-and-enclosure supply package and $280,000 for Proposal B’s fabricated-frame supply. Those amounts are not market prices. They exclude freight and erection in both offers; other remaining building work has not been priced. The apparent $140,000 difference is a difference between quoted scopes, not a saving for the same completed warehouse.
Included, Separate and Unknown Items
Swipe to view the complete table.
| Item | Proposal A: system package | Proposal B: fabricated frame |
|---|---|---|
| Primary frame supply | Included in $420,000 supply quote | Included in $280,000 frame quote |
| Secondary structure, bracing and metal enclosure | Agreed components included | Separate; price unknown |
| Design of the supplied building work | System scope included; project/site work separate | Project design and any delegated scope must be separately identified and priced |
| Freight and erection | Separate; price unknown | Separate; price unknown |
| Foundations and other building work | Separate; price unknown | Separate; price unknown |
| Complete comparable total | Not established | Not established |
For each option, the comparable total is the quoted supply plus its separately priced required design, delivery, erection and remaining construction work. Do not add an included item twice or treat an unknown amount as zero. Use the actual foundation design and erection proposal for each option; equal floor area does not guarantee equal foundation or installation costs.
Compare schedules in the same way: design and approval, material procurement, fabrication, shipment, site readiness, erection and enclosure completion. A factory production date is not the date the warehouse can be occupied. Use actual commitments for the proposed scope instead of a universal “PEB is faster” percentage.
What Must Be Defined Before the Building Order?
Design Scope and Foundation Information
Keep design and interface responsibility in one written scope. Identify the project design professional, the system or frame designer, any connection-design scope, the fabricator and the erector. The project brief and contract must establish their deliverables and the design of components supplied by others. A system supplier’s design of its own package does not automatically include the entire construction project.
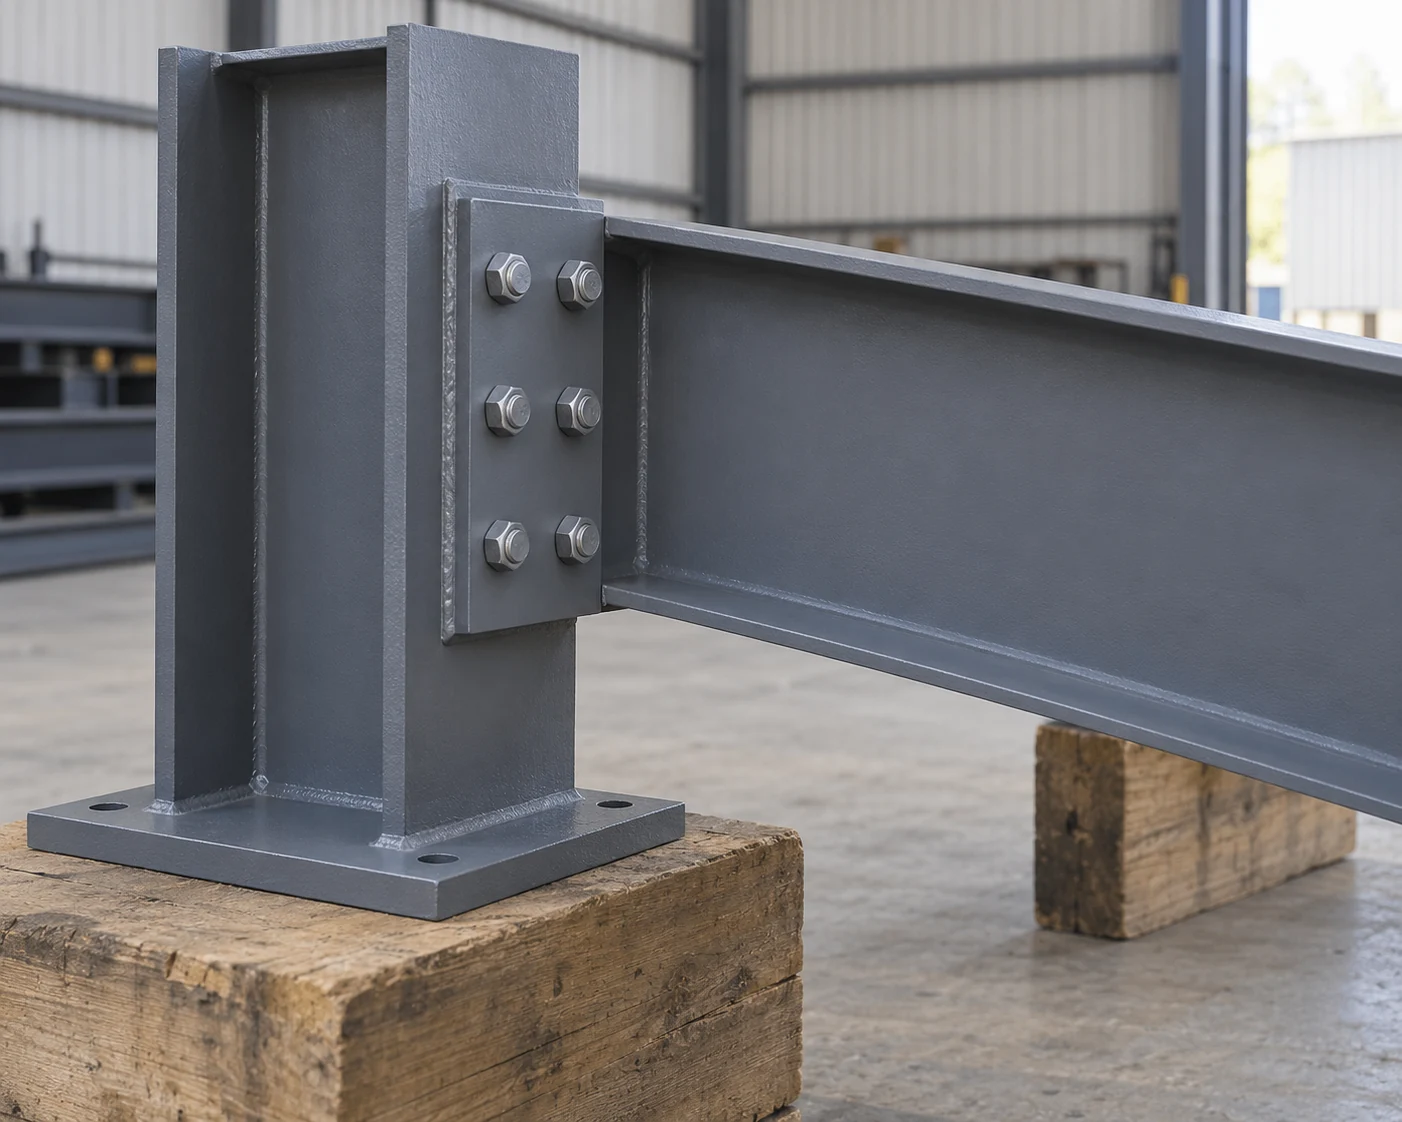
For foundations, require the building reactions and the anchor information needed by the foundation designer. An anchor layout is not a complete foundation design. Obtain the soil and site inputs and establish who designs the foundation and anchor embedment, with the required interface information exchanged before work proceeds.
The Released Package and Site Delivery
Release the order against the accepted layout, loading criteria, component list and drawings. Identify the supplied roof and wall systems, framed openings, finishes, connection materials, delivery sequence and erection requirements. Carry additions or changes into the affected design and purchase documents so a revised door or equipment load is not left in a separate sketch.
At receiving, match the marked components and shipping list to the approved package and inspect reported damage or missing items before erection. The next purchase task depends on the chosen arrangement: a system order needs a complete system scope, while a project-frame order also needs the separately procured packages to complete the warehouse.
Frequently asked questions
Does a crane automatically rule out a metal building system?
No. Establish the crane loads, service class, clearances and movement or deflection requirements for the actual proposal. Distinguish crane-support framing and runway scope from the crane equipment itself; neither is automatically included merely because the supplier offers a warehouse system.
Can a metal building system use masonry or other nonmetal walls?
It can be proposed with different wall materials when their weight, support, connections and movement requirements are accommodated by the design. The material option must be part of the actual project arrangement, rather than assumed from a generic building illustration.
Can the warehouse be designed for future solar panels or a mezzanine?
Yes, when the intended loads and interfaces are defined and incorporated into the accepted design. If future requirements are unknown, record that limitation. An unspecified allowance or a claim of expandability does not establish capacity for a later addition.
Does a building-kit quote include foundations and installation?
Only when the quote and contract expressly include them. Identify the supplied materials, foundation design and construction, delivery, erection and other work separately. A package label is not evidence that the warehouse will be delivered ready for occupancy.
Are conventional steel frames always heavier or slower to build?
No universal result follows from that label. Compare engineered quantities and the complete project schedule for the same layout, loads and enclosure. Different member arrangements, fabrication scope, site work and installation resources can change the result.
Is a clear-span warehouse automatically better than one with internal columns?
Only if the clear space benefits the planned operation enough to justify the complete design and cost. Check aisle and rack positions, vehicle movement and future use before selecting the column layout. Neither procurement approach replaces that operational decision.
Technical Basis and Source Scope
Technical basis: MBMA Common Industry Practices, 2024 edition published January 2025, sections 2–3; MBMA 2026 Performance Guide Specification, system scope and design inputs. These guides support supply/design distinctions without making a universal contract or price claim.
UFGS 13 34 19: Metal Building Systems, August 2026 — USACE/NAVFAC/AFCEC project-editable guide, sections 1.3–1.4: geometry and fixed/expandable end walls.