Diameter and wall thickness
Measurements identify the ordered NPS and wall schedule. At NPS 6, the nominal wall is 3.40 mm for Schedule 10 and 7.11 mm for Schedule 40, a difference that must remain clear on bundle labels.
Weld and pipe integrity
Our factory inspection covers the welded seam, hydrostatic testing and flattening tests under the ordered pipe specification. Test records stay linked to the production lot.
Grooved and threaded ends
End checks cover the groove profile or thread form, visible damage and burrs at the bore. The prepared end must match the connection specified on the order.
Coating and identification
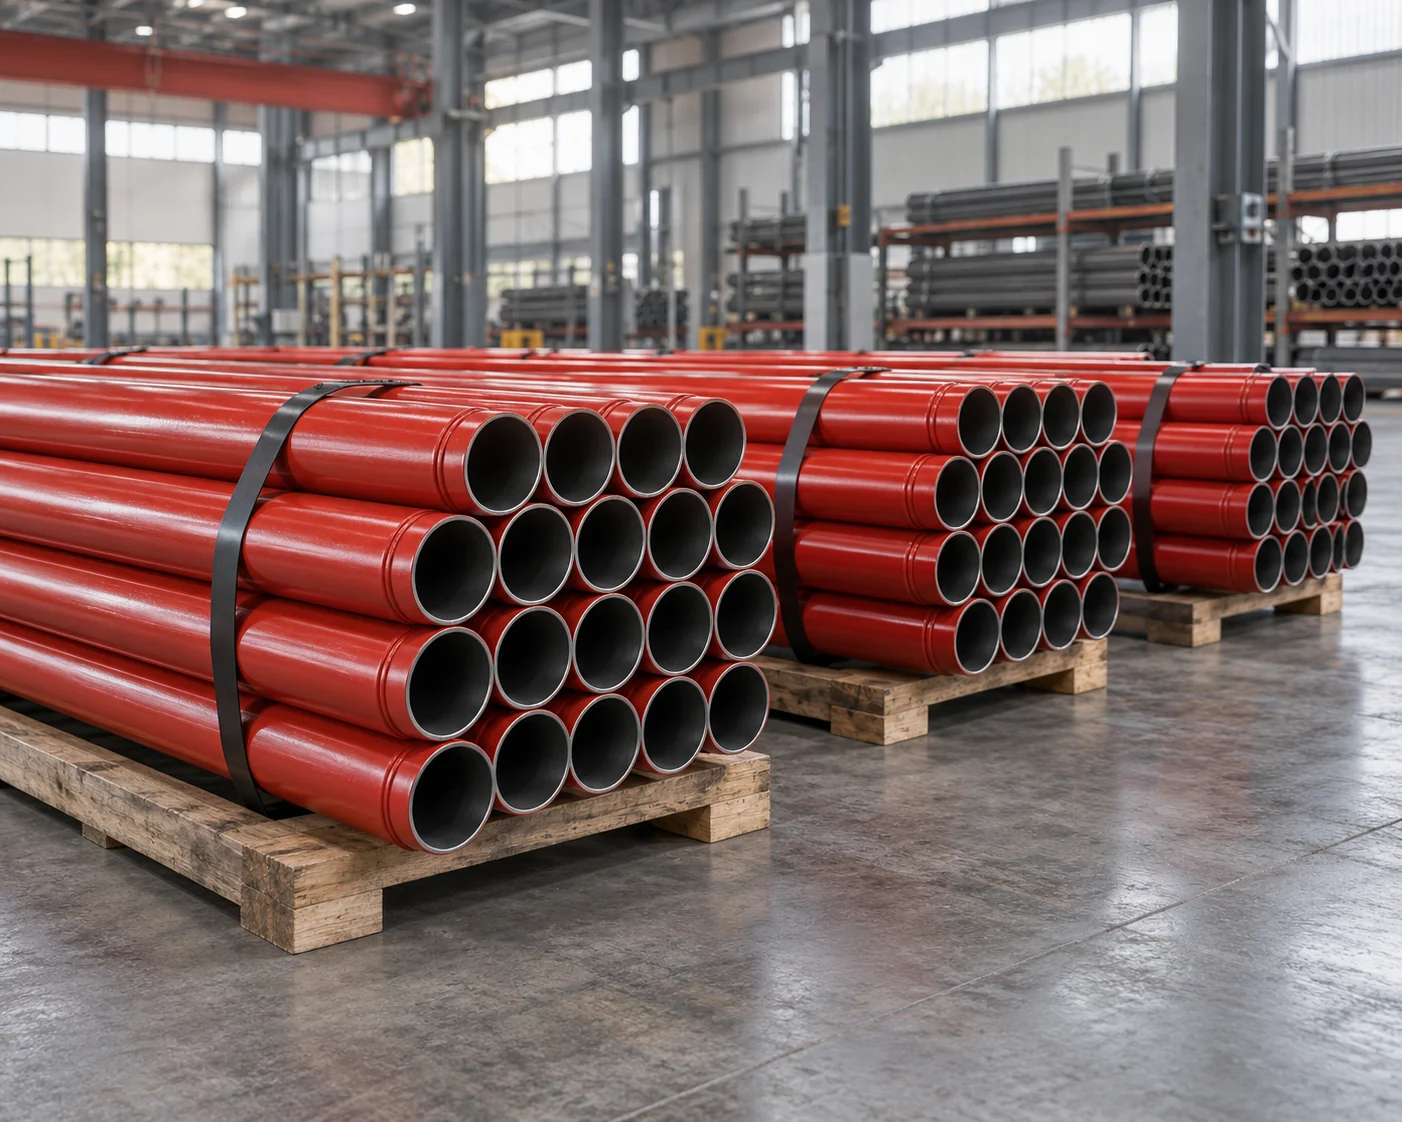
Surface checks cover coating coverage and handling damage. Pipe identification and bundle counts are checked against the packing list before release.
Records supplied with the order
Mill recordsDimension checksEnd preparationBundle identification