Home » Products » Steel Sections, Coils & Plates » Steel Angles

Steel Angle Manufacturer

Equal and unequal-leg angles for wholesale fabrication

Equal-leg angles suit symmetric connections; unequal-leg sections provide different bearing or fixing widths on each side. Our hot-rolled range includes ASTM A36 and A572 Grade 50, supplied in full lengths or cut pieces with bare, painted or hot-dip galvanized surfaces.

Profile options
Equal & unequal legs
ASTM material options
A36 & A572 Grade 50
Order formats
Full lengths & cut pieces
Surface finishes
Bare, painted & galvanized

Rolled angle supply options

Angle order options
Order itemSupply scope
Product formHot-rolled carbon-steel L section
Leg configurationsEqual legs and unequal legs
American shape requirementsASTM A6/A6M; exact L size on the order
Material optionsASTM A36 or A572 Grade 50; EN S235JR or S355JR; JIS SS400
Length formatsFull lengths and drawing-specified cut pieces
Surface optionsBare steel, painted or hot-dip galvanized

Equal and Unequal-Leg Dimensions

L4 × 3 × 1/4 identifies a 4 in. long leg, a 3 in. short leg and a 1/4 in. nominal thickness. L4 × 4 × 1/4 is an equal-leg angle with a different weight and connection footprint. Our angle line items retain all three dimensions alongside the material specification.

Steel angle sizes and weights

Find a leg size, thickness or equal/unequal profile.

Selected angle dimensions
DesignationLegsLong leg (in.)Short leg (in.)Thickness (in.)Weight (lb/ft)Mass (kg/m)
L1/2 × 1/2 × 1/8Equal1/21/21/80.380.57
L1 × 1 × 1/8Equal111/80.801.19
L2 × 2 × 1/8Equal221/81.652.46
L2 × 2 × 1/4Equal221/43.194.75
L3 × 3 × 1/4Equal331/44.907.29
L4 × 4 × 1/4Equal441/46.609.82
L4 × 4 × 1/2Equal441/212.8019.05
L6 × 6 × 3/8Equal663/814.9022.17
L8 × 8 × 1/2Equal881/226.4039.29
L8 × 8 × 1-1/8Equal881-1/856.9084.68
L2 × 1-1/2 × 1/8Unequal21-1/21/81.442.14
L3 × 2 × 1/4Unequal321/44.106.10
L4 × 3 × 1/4Unequal431/45.808.63
L6 × 4 × 1/2Unequal641/216.2024.11
L8 × 4 × 1/2Unequal841/219.6029.17
L9 × 4 × 1/2Unequal941/221.3031.70

No matching angle. Clear the search to restore the sizes.

Scroll sideways to see every column.

These selected sizes use inch-series leg dimensions and nominal uncoated-steel weights. The kg/m column converts the listed lb/ft value. Material grade, finished length and dimensional tolerances remain part of the ordered specification.

Leg orientation and connection clearance

Which leg attaches to the plate

An unequal angle has two possible attachment faces. A 4 × 3 in. profile can place either the 4 in. or the 3 in. leg against a gusset, frame or base. The end view identifies the attached leg and the direction of the projecting leg; that orientation follows through the cut-piece drawing and part mark.

Room at the rolled heel

The inside corner includes a rounded heel, and the leg toes have their own edge profile. A mating plate, washer or bolt head needs clearance from these curved areas. Hole gage, plate width and wrench access are checked against the actual rolled section and connection detail.

Single and paired angles

Braces and truss members can use one angle or a paired arrangement. For double angles, the drawing establishes the back-to-back legs, gusset or spacer thickness and connection layout. We quote the individual members and the specified assembly work, preserving the arrangement shown on the drawing.

Material grades for your angle order

Angle material identities
Catalog material optionMaterial standardOrder identity
ASTM A36ASTM A36/A36MA36 material with the ordered ASTM L dimensions
ASTM A572 Grade 50ASTM A572/A572MGrade 50 stated in full on the material line
S235JREN 10025-2S235JR grade and JR quality designation
S355JREN 10025-2S355JR grade and JR quality designation
SS400JIS G3101SS400 material with the ordered JIS angle size

Shape, material and heat record

Angle orders retain the specified dimensional series and material grade: ASTM A6/A6M, EN 10056 or JIS G3192 requirements accompany the selected shape. Material records carry the heat reference, with additional impact tests or inspection quoted when required.

Cut angles and prepared connection pieces

Straight cuts and miter ends

Square-cut pieces use a finished overall length. A mitered angle also needs the cut angle, measuring edge and long-point or short-point datum. These details distinguish an ordinary brace cut from a frame corner that must close against its mating part.

Holes, slots and heel clearance

Prepared connection angles are quoted from the dimensioned hole or slot pattern. The reference end, attachment leg and slot direction remain on the drawing, with clearance from the rolled heel and toe checked before machining.

Notches and welded attachments

A notch changes the available leg area and end clearance. Welded tabs, stiffeners and paired angles add their own part and assembly details. The approved drawing defines the work and acceptance requirements; cutting, fit-up and welding are itemized separately from the raw angle material.

Bare, painted and galvanized angles

Bare angles for further fabrication

Bare rolled angles retain mill scale on their leg faces and inside corner. Weld locations and the heel area receive the preparation specified for fabrication and coating. Piece marks preserve the material identity when lengths are cut into braces, clips or frame members.

Painted members

Paint specifications identify surface preparation and the coating system for both legs and the heel. Fabricated angle members also identify the edges, welds and contact faces to be covered or left uncoated. The finished-piece schedule carries the color and coating requirements for each part group.

Galvanized angles and assemblies

A single angle has an open cross-section. Welded double-angle members or attached plates can create enclosed overlaps that need a venting and drainage detail for hot-dip galvanizing. The fabrication and galvanizing sequence is reviewed with those overlaps and the required connection fit in view.

Angle inspection before dispatch

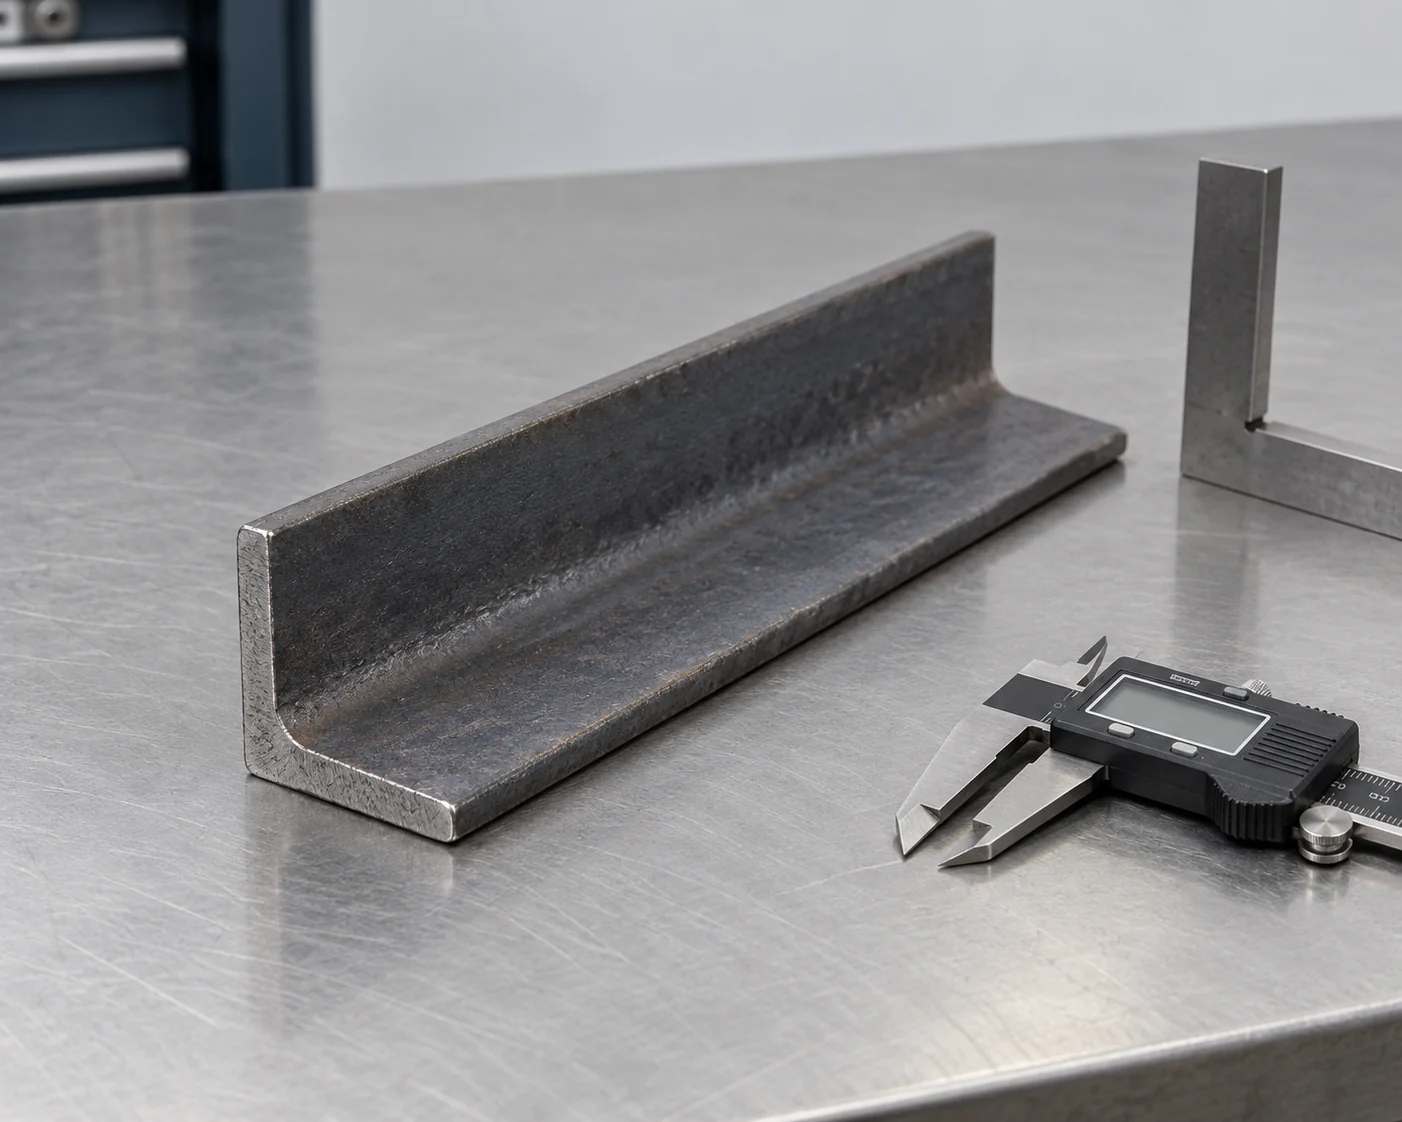
Unequal-leg steel angle sample beside separate resting measuring tools

Leg sizes and thickness

The two outside leg dimensions and thickness establish the section identity. A 2 × 2 × 1/8 in. angle weighs 1.65 lb/ft nominally; the 1/4 in. version weighs 3.19 lb/ft. Matching the leg width alone would miss a different material line and piece weight.

Leg angle and member alignment

Inspection covers the angle between the legs as well as straightness and twist along the member. A short end sample does not describe the alignment of a long angle. The order’s applicable shape tolerances provide the acceptance basis for these checks.

Prepared-piece dimensions

Cut pieces are checked from the drawing’s length and face references. Unequal-leg parts retain their attached-leg orientation, while holes, slots and notches follow the specified datums. The inspection record distinguishes these prepared pieces from unprocessed straight lengths.

Surface condition and identification

Painted and galvanized areas are checked for coverage and handling damage. Part marks and bundle labels identify the angle section, material and piece count for receiving.

Angle shipment records

Section & heat identityLeg & thickness checksPrepared-piece dimensionsFinish & piece count
Wholesale quantities and packing

Length, pieces and weight

A 10 ft L4 × 3 × 1/4 length has a nominal steel weight of 58 lb, using 5.80 lb/ft. Ten such lengths total 580 lb before coating and packing. Our pricing identifies whether theoretical or actual weight is used, with preparation, finish and freight shown separately.

Batch and dispatch terms

Equal and unequal angles are priced as separate size lines, including their thickness and material grade. The minimum production batch is set for that mix and its cutting or coating work. Our accepted order gives the payment terms, dispatch date and shipment basis for the destination.

Bundles that match the cut list

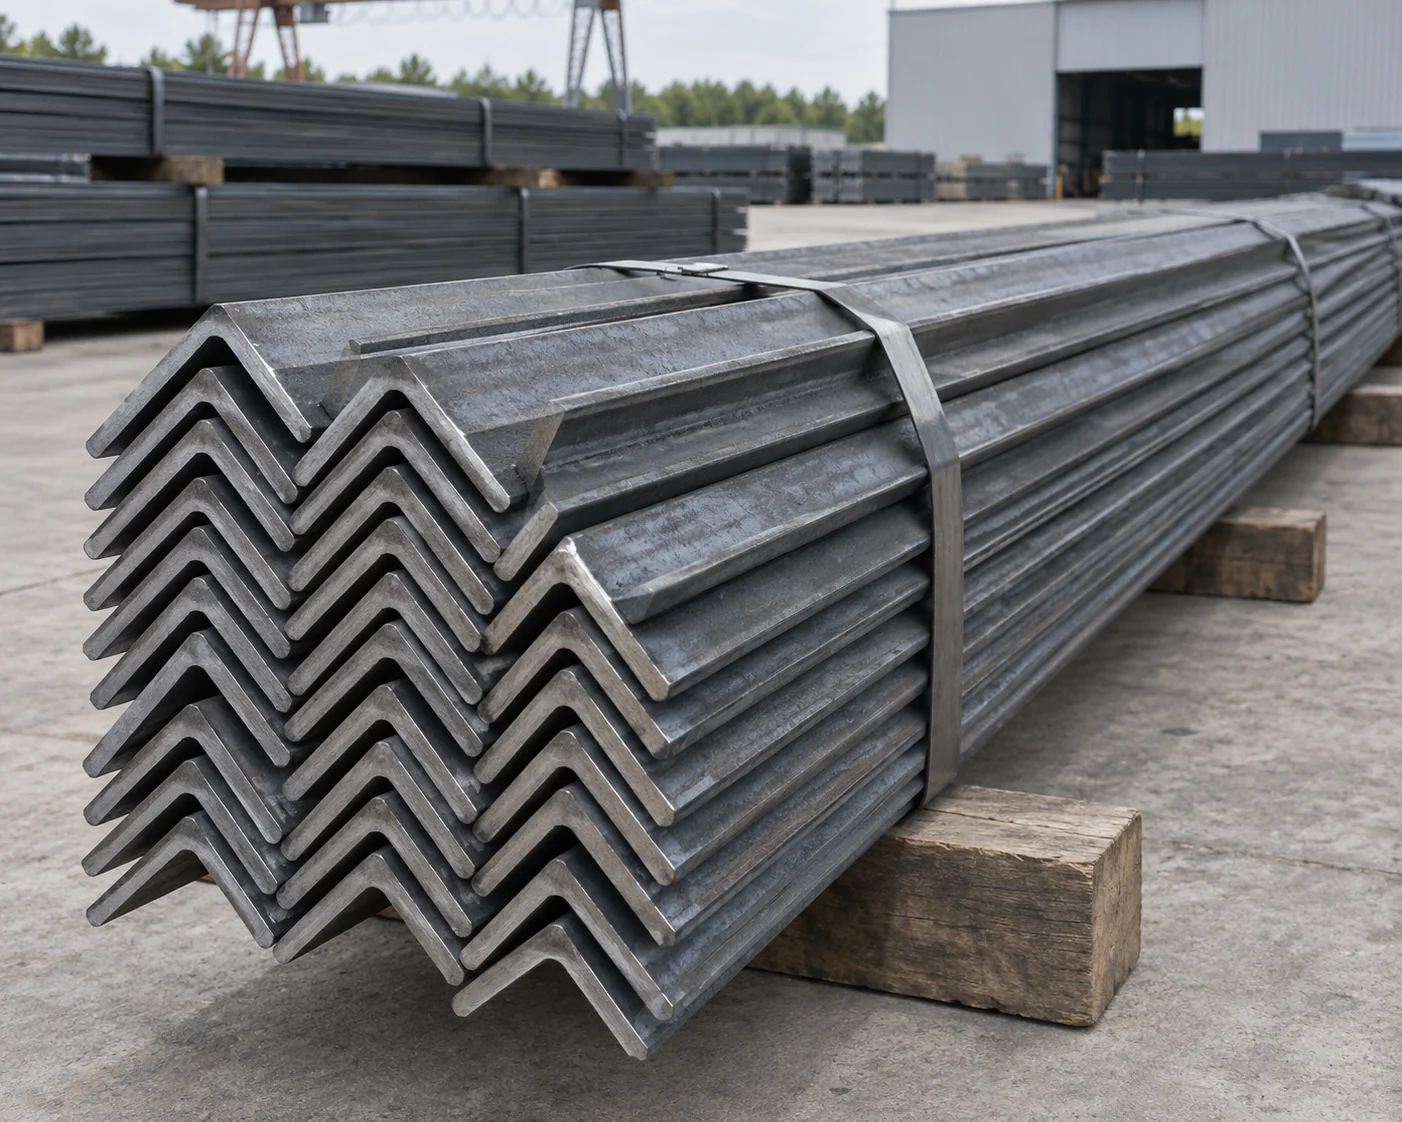
Straight lengths are supported and banded by section and finish. Prepared unequal-leg pieces also retain their part marks so mirrored members stay distinguishable. The packing list gives piece totals and net and gross weights for each shipment group, supporting the buyer’s unloading and receiving plan.

Steel angle purchasing questions

Can metric angles replace the inch sizes in this table?

An inch designation retains its exact inch-series geometry: 2 in. is 50.8 mm and 1/4 in. is 6.35 mm. A nominal 50 × 50 × 6 mm angle is a separate metric section. Any proposed replacement is compared against the approved dimensions, material and connection before it enters the order.

Do these angles have pre-punched shelving holes?

This range covers solid-leg, hot-rolled angles. Slotted shelving angles use a different profile and hole system. For a fabricated connection piece, the hole pattern comes from the part drawing and is quoted with that preparation.

Can you combine angles with other rolled sections?

An angle schedule can be quoted alongside beams or channels for the same fabrication order. Each product keeps its own section designation and material line. The shipment scope identifies how the members are grouped, packed and delivered together.

How is a bracing angle selected for a load?

The structural design establishes the angle size and grade, unbraced length, gusset connection and single- or double-angle arrangement. Those details determine the scheduled member and preparation. We supply the angle items specified on the approved material and part schedule.

Get a quote for your angle schedule

Send your angle schedule and destination, with drawings for prepared pieces. Our quote covers both leg sizes, thickness, grade, finished length and quantity, with cutting, finish, weight basis and dispatch terms itemized.

METDAX
Get a quote
Search METDAX

Language

Get a factory quote

Send your specifications or attach a material list.

Steel Angles

Your information is used to respond to this inquiry. Privacy policy

ruofan1901@gmail.com