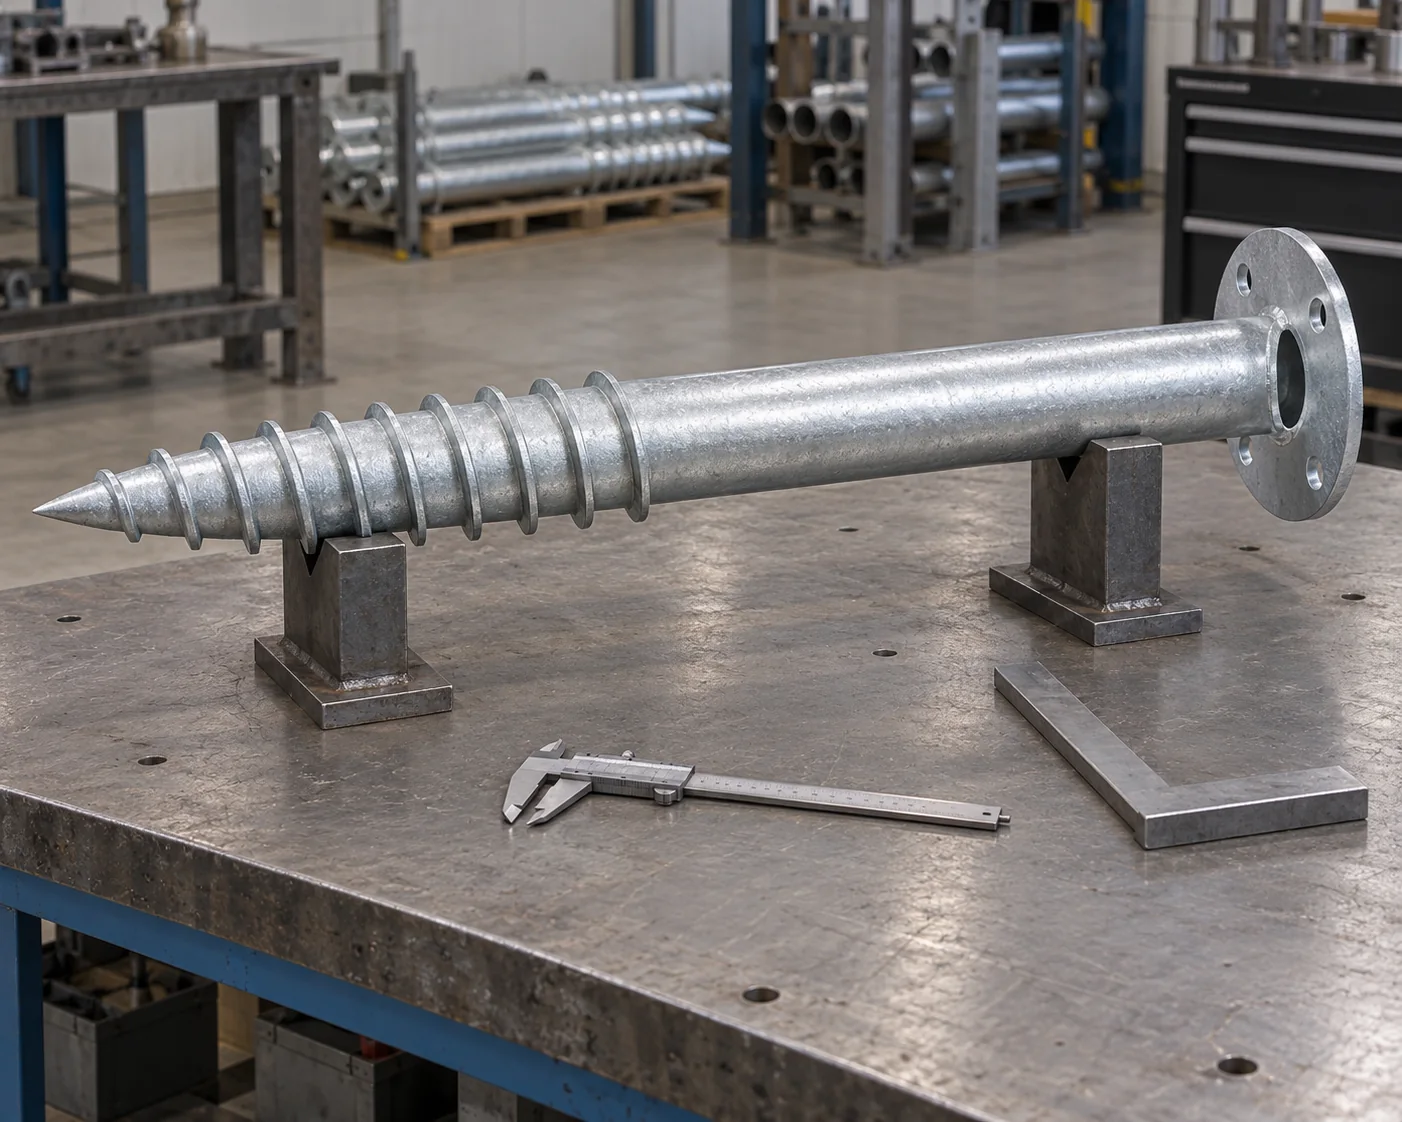
Shaft and continuous thread
Dimensional checks identify the tube diameter and wall basis, overall and threaded lengths, thread pitch and tip geometry against the screw drawing. A screw mark links those results, including variants that share a head connection but use different shaft lengths.
Head alignment and welds
Head checks cover the seating face, flange orientation, hole positions and sleeve or insert fit. Weld inspection follows the agreed inspection plan for the tip, thread and head joints. Any required examination method and acceptance record are listed for those actual joints.
Material and finish identity
The agreed document package links shaft and plate materials to the supplied screw and head groups. Coating records identify the specified protection and acceptance basis for each group. Loose fasteners remain distinguishable from fabricated screw steel in those records.
Installed foundation acceptance
Site records identify the installed location, depth, alignment and finished head level, together with the tests required by the foundation design. The responsible installation and testing teams provide that acceptance evidence. Our factory records follow the components shipped for those positions.
Ground screw supply records
Screw geometryHead and weld checksMaterial and finishBatch identification