Home » Products » Steel Structures » Industrial Steel Stairs

Industrial Steel Stair Manufacturer

Permanent flights and landings fabricated to the access layout

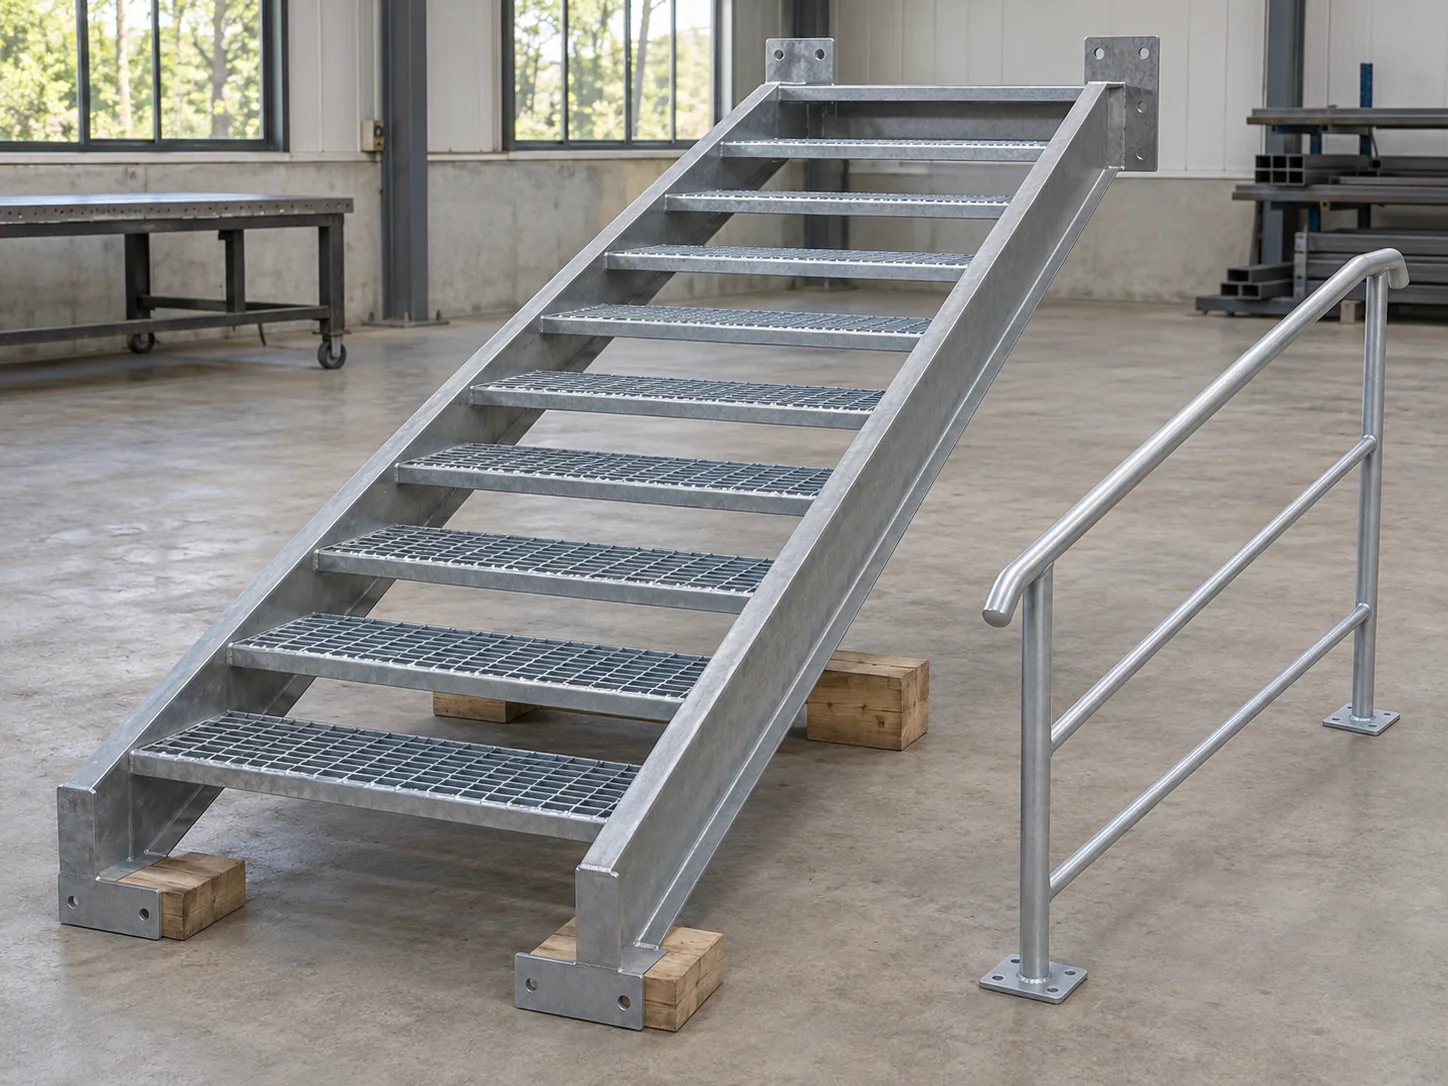
We fabricate permanent steel stair flights and landing components for industrial buildings, platforms and maintenance routes. Finished floor levels establish the rise, while the access layout fixes tread arrangement, clear width and landing positions. The supplied assembly can retain shop-welded flights or separately identified stringers and treads, with its connections and protective finish defined on the fabrication drawings.
Supply
Custom permanent steel stairs
Geometry
Rise, run and clear width
Components
Flights and landing parts
Finish
Specified coating or galvanizing

Industrial stair fabrication scope

FlightSteel stringers with the selected tread arrangement
LayoutFinished levels, flight direction and landing positions
WidthRequired clear walking width and overall steel envelope
TreadsSelected grating or formed-steel configuration
ConnectionsDefined top/bottom supports and tread attachments
Associated partsLanding steel and rail assemblies itemized by drawing
SurfaceProject-selected coating, galvanizing and acceptance scope

US general-industry standard-stair reference dimensions

OSHA 29 CFR 1910.25 provides the following standard-stair and general stairway references for its stated general-industry scope.

DimensionReference valueSelection context
Standard-stair angle30–50°From the horizontal
Maximum riser height9.5 in.Standard stairs under 1910.25(c)
Minimum tread depth9.5 in.Standard stairs under 1910.25(c)
Minimum width22 in.Between vertical barriers
General overhead clearance6 ft 8 in.1910.25(b); spiral provision separate
Landing travel-direction depth30 in. minimumLanding width at least stair width

No matching specification. Clear the search to see every row.

Scroll sideways to see every column.

OSHA 1910.25 general-industry reference, read with the complete applicable provisions and its pre-January 17, 2017 exception for riser/tread dimensions. The project’s adopted access and building requirements select the final geometry; the table is a design-selection reference.

Access geometry and the selected project requirements

Select the applicable stair use

The access specification identifies the stair’s setting, user route and governing requirements. The general-industry references above serve their stated scope; public-building egress and other access categories follow their own project criteria.

Rise, tread depth and flight pitch

A consistent step sequence uses the released rise and tread geometry. The drawing coordinates that sequence with the top and bottom landings, retaining the required pitch and clear access dimensions.

Rail and landing interfaces

Handrails, protective stair rails and landing guards have their own functions and connection details. Our supply schedule identifies those assemblies separately from the flight and retains the required mounting points.

Stringers, treads and landing connections

Shop-welded or component flights

The selected arrangement identifies a complete welded flight or separate stringers and bolted treads. Fabrication retains the attachment details and component marks needed for the agreed transport and site-assembly method.

Clear width and outside stringer envelope

The walking width is measured between the relevant obstructions on the access detail. Stringer thickness, rail posts and connection plates establish a different overall steel envelope, which is coordinated with the opening and landing steel.

Top and bottom support datums

The flight detail locates support plates and bolt holes from the released levels. The first and last tread positions remain tied to the landing surfaces and any scheduled floor finish.

Stairs for industrial platforms and maintenance routes

Platform access with defined landing levels

The stair and platform schedules share the landing elevations, support interfaces and opening geometry. Flight quantities and landing members remain separate identified fabrication items.

Replacement flights within existing openings

A site survey identifies finished levels, available plan length, clear width and support positions. The accepted replacement detail coordinates those dimensions with the new tread and connection arrangement.

Stair dimensions, attachments and finished condition

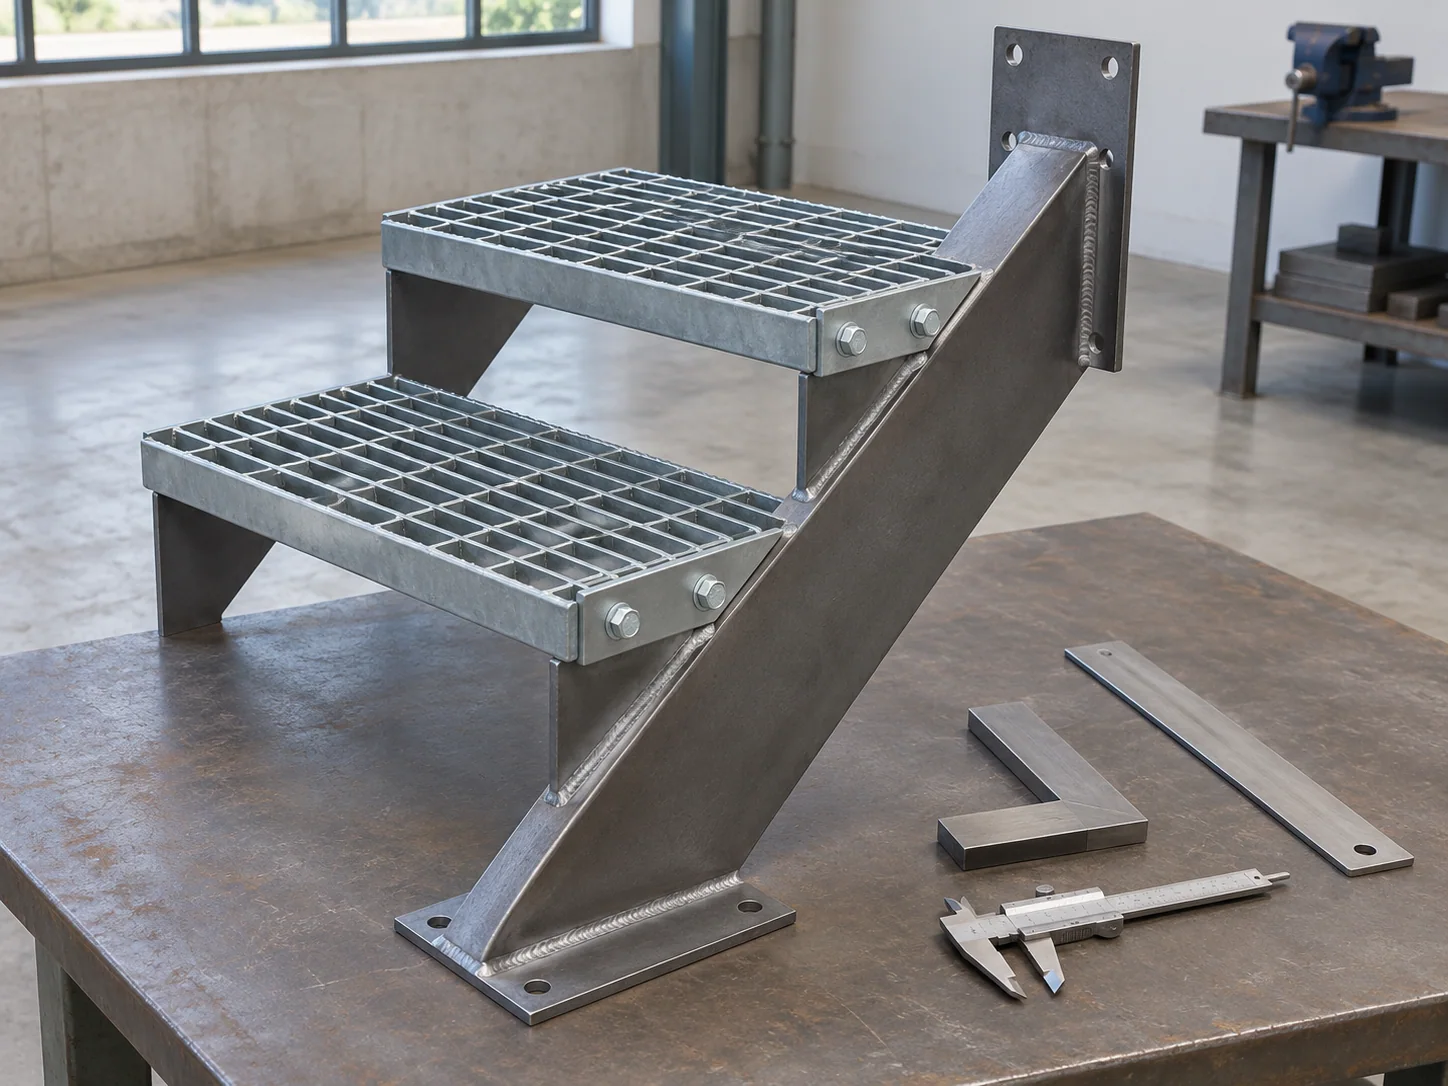
Stair stringer and tread assembly beside separate measuring tools

Rise and tread sequence

Finished flight geometry is checked from the specified support and landing datums. Tread spacing and the first/last transition are compared with the same released detail.

Connections and component fit

Stringer supports, tread attachments and scheduled rail/landing connections retain their hole and mating dimensions. Required assembly checks follow the fabrication acceptance plan.

Surface and walking-edge condition

The selected tread surface, edges, weld acceptance and protective finish are reviewed together. Component identity links the completed flight and landing parts to their records.

Industrial stair delivery records

Released flight/landing drawingsRequired material recordsDimensional and attachment checksFinish acceptanceFlight and loose-component counts

Flight-based quotations and supported stair packing

Defined flights and associated components

Our offer identifies the flight arrangement, selected treads, landing steel, rail scope and finish. Each assembly or loose component retains its own item and quantity.

Packing supported at the stringers

Supports carry the stair assembly through its intended structural contact areas. Separators protect tread edges, connection plates and finished surfaces from adjacent units and restraints.

Site groups matched to the access route

Packing marks connect each flight and landing part to its position and drawing revision. Loose treads, rails or hardware retain separate counts linked to the assembly schedule.

Industrial steel stair purchasing questions

How much clear space belongs beside the handrail?

For general-industry stairs, OSHA 1910.29(f)(2) specifies at least 2.25 in. of clearance between a handrail and another object. The finished rail and surrounding wall, bracket or equipment detail establish that clear space on the fabrication layout.

Can a landing be supplied separately from the flight?

Yes. The landing frame, deck and support connections can be identified as separate items. Their elevation and interface remain coordinated with the flight’s top or bottom support detail.

How is a floor-finish allowance handled?

The released drawing identifies the final walking-surface levels and the structural support datums. The first and last risers and landing transition are established from those finished levels before fabrication.

Can the treads be replaced independently later?

A bolted-tread arrangement can retain separately identified tread components and attachments. The selected flight detail establishes the replacement tread’s width, pitch, hole pattern and connection to the stringers.

What determines whether the stair ships in one piece?

The assembly dimensions, access route and agreed lifting/transport plan establish the shipping split. Each split uses the released connection detail and preserves the required flight and component marks.

How are the stair-rail and handrail heights coordinated?

For general-industry stair-rail systems installed on or after January 17, 2017, OSHA 1910.29 specifies a top rail at least 42 in. high. The graspable handrail is 30–38 in. high. Both heights are measured from the leading edge of the stair tread. Our fabrication drawing identifies the two rail functions, their mounting positions and the required grip clearance.

Related guides and order tools

Get an industrial steel stair offer

Send the access layout, finished levels, clear width, tread selection, support details and quantities. Add the required finish and destination. We return the defined flight, landing and rail supply with fabrication and shipment terms.

Metdax
Get a quote
Search Metdax

Language

Get a factory quote

Send your specifications or attach a material list.

Industrial Steel Stairs

Your information is used to respond to this inquiry. Privacy policy

sales@metdax.com

+86 177 7599 6440