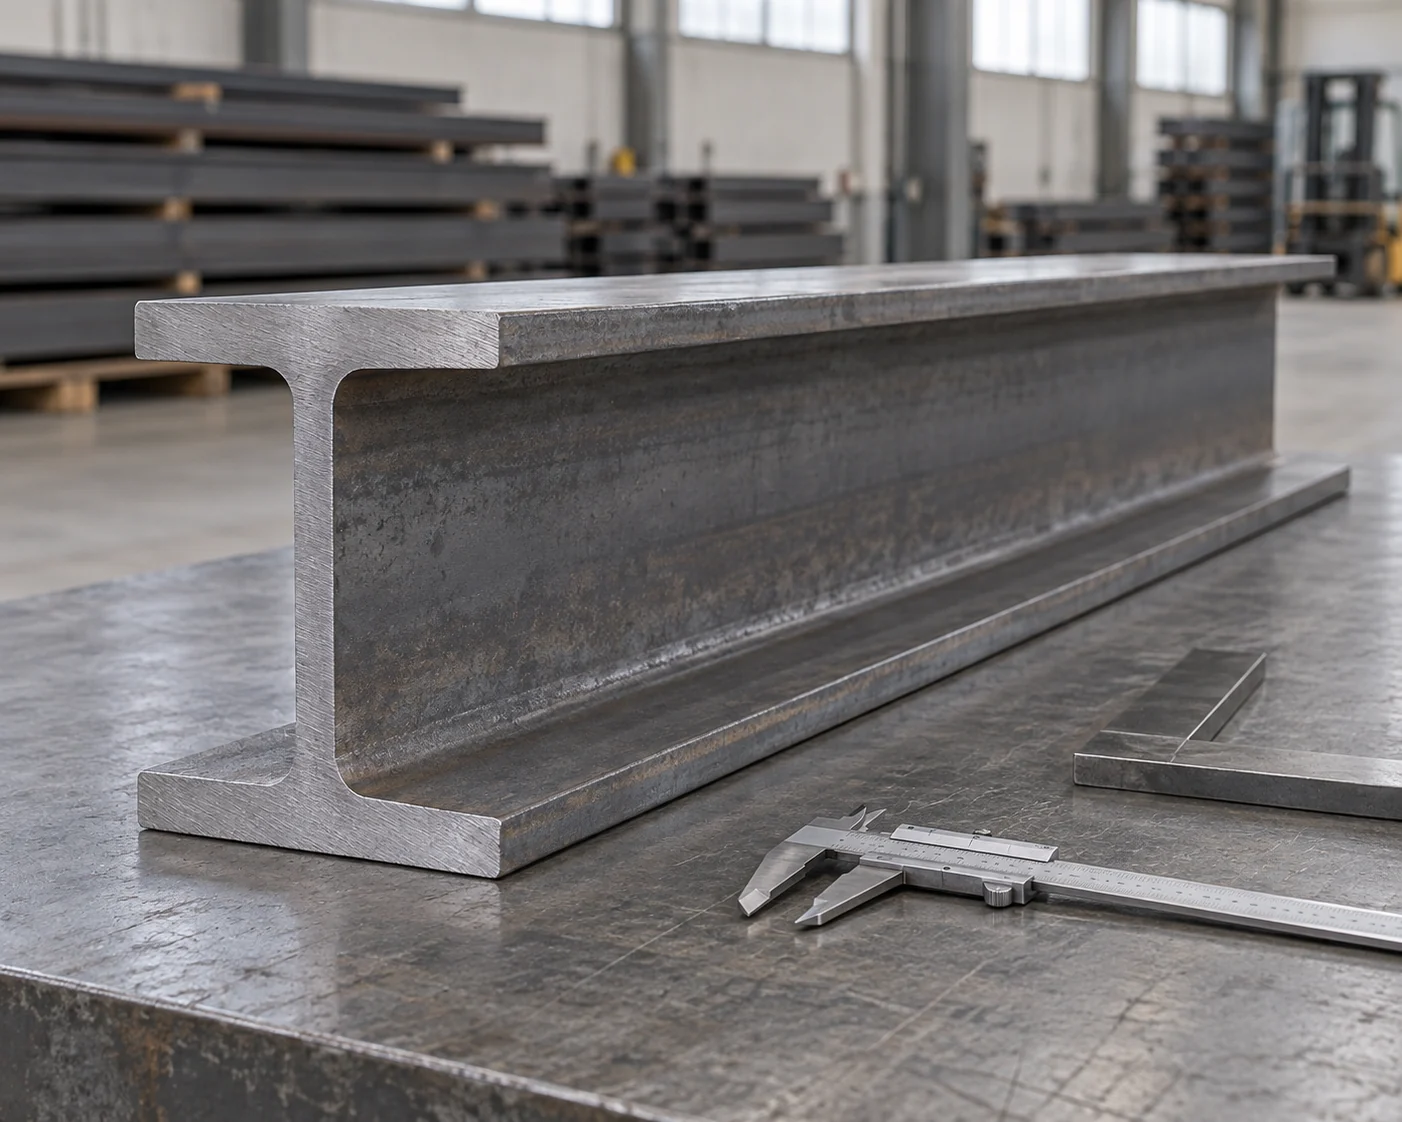
Profile and straightness
Beam checks cover depth, flange width, web and flange thickness, together with flange squareness. Sweep and camber are assessed along the member against the ordered tolerance. End-profile dimensions alone do not establish the straightness of a full length.
Material and member marks
Cut-piece marks retain the beam’s heat reference. Attached plates carry their own material identity, with the prepared member recorded against the fabrication drawing revision.
Finished ends and miters
Cut length, end squareness or specified angle are checked against the piece drawing. The length datum and member orientation remain visible in the inspection record. Cut edges are checked for the condition required by the next fabrication operation.
Coating and packing release
Coated members are checked for the specified coating extent and visible handling damage. Beam marks, piece counts and the finished-member schedule are reconciled before bundling. The packing list separates steel net weight from packed gross weight.
Records for your beam order
Material & heat identityBeam dimension checksPrepared-piece scheduleFinish & packing scope