First Find Out What Has Cracked
Paint, Metallic Coating and Steel Are Different
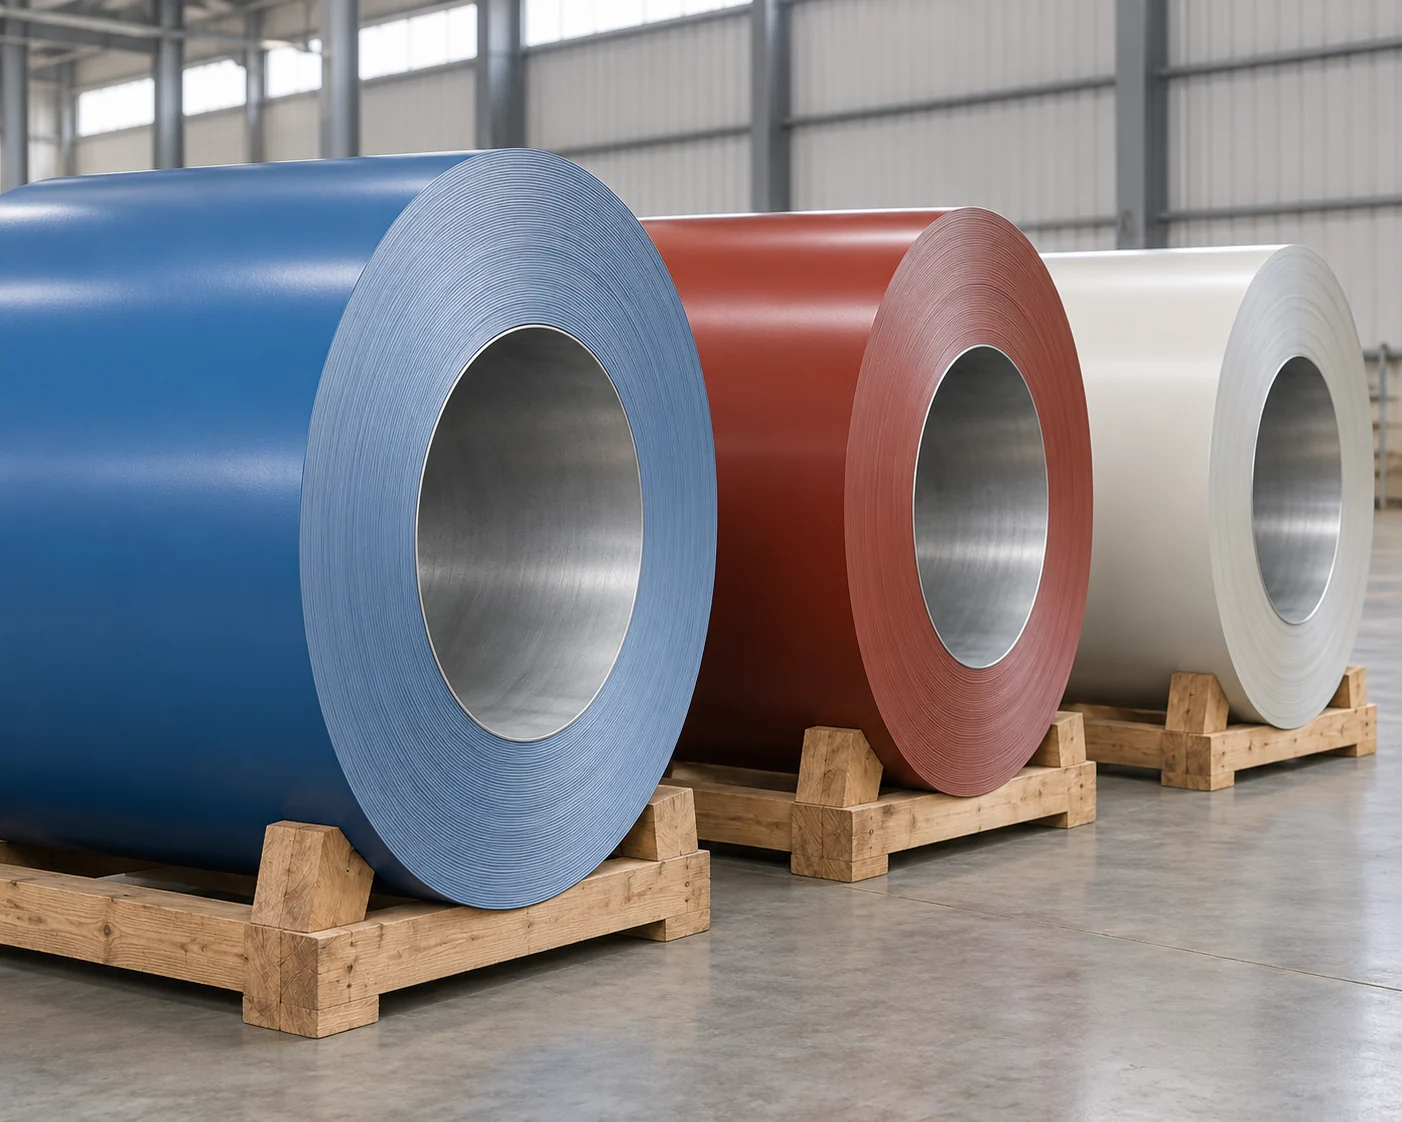
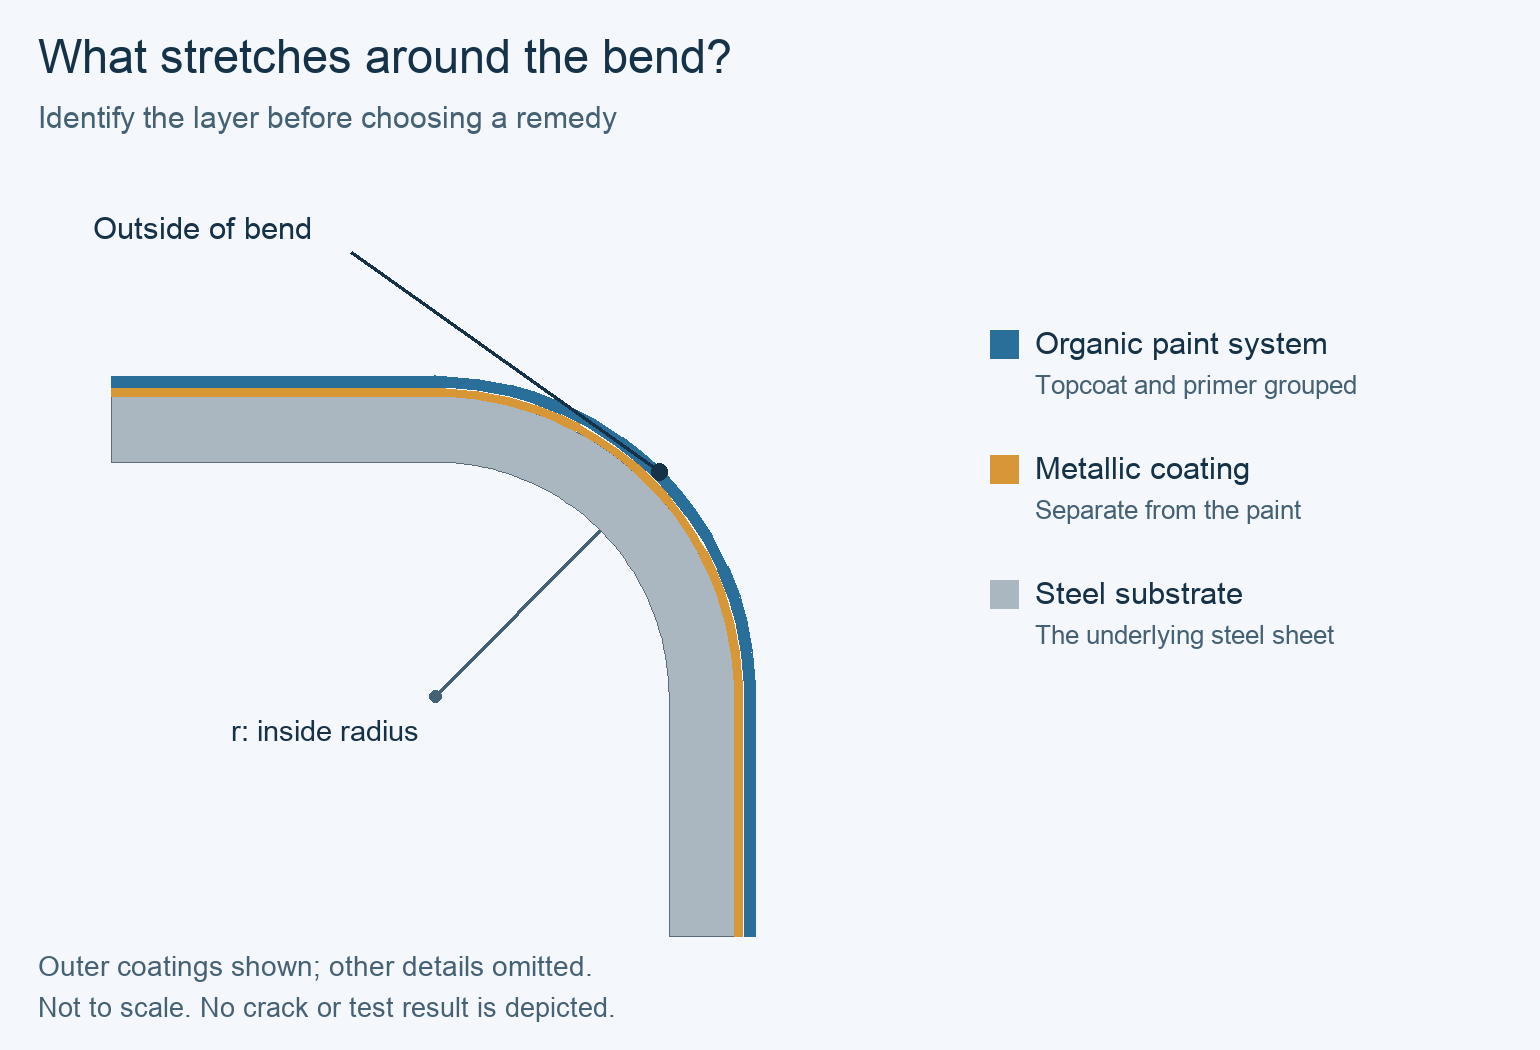
Prepainted galvanized or alloy-coated steel contains different layers: an organic paint system, a metallic coating and the steel beneath. A fine paint fracture, a crack in the metallic layer and a split through the steel are different findings. Flaking or loss of adhesion is another condition to record. Do not use “paint cracking” as a label for every visible line.
Keep Samples from Before and After Forming
Keep an unformed sample from the same coil and a formed sample with the affected location marked. Compare the outer bend, adjacent flat area and reverse face. Magnified inspection—and a suitably prepared cross-section when needed—can help establish the affected layer. If the evidence does not show whether the steel is split, leave that question open for the material or test specialist rather than guessing from a photograph.
Layer identity changes the next step. A steel split requires review of the base material and forming operation. Paint damage directs attention to the complete coating and forming combination. A scratch following tool travel points toward contact damage. None of these observations alone assigns responsibility to a supplier.
Check the Bend Against the Exact Material
Measure the Finished Feature
Compare the actual inside bend radius with the requirement for the supplied product, thickness, steel grade and finish. The punch or roll designation is useful setup information, but it is not a measurement of the resulting panel radius. Review the tightest features in the finished profile, including local corners or returns that may differ from the main rib.
Use the Correct Radius and Thickness Basis
Where a supplier expresses a minimum radius as a multiple of thickness, record both quantities: r is the finished inside radius and t is the sheet thickness on that supplier’s stated basis. Do not silently interchange base-metal thickness and overall coated thickness. A radius limit for another grade, coating or finish does not establish suitability for this order.
Product-specific differences matter. For example, the GreenCoat Crown BT data table distinguishes minimum inner radii for its matt and regular finishes. That supports checking the exact configuration; it does not provide a universal radius for prepainted roofing steel or establish which METDAX product should be used.
Check Temperature and Tool Contact Separately
Compare Material Conditions
Compare the temperature of the material during the affected run with the selected product’s forming guidance. Forming temperature and in-service temperature are different properties. A warm building does not establish the temperature of a coil brought in from storage. Record the material condition used for any comparison trial.
Keep the bend-axis orientation relative to the sheet’s rolling direction consistent when comparing specimens, or record it as the intended variable. The public significance-and-use discussion for ASTM D4145 identifies specimen temperature and bend direction as factors affecting coating-bend test results.
A Tool Mark Needs a Different Remedy
Inspect the relevant rolls, guides or tools for surface damage, contamination and contact marks. Compare a line that continues onto a flat area with one confined to the outside of a bend. Cleaning or correcting an identified contact problem may remove a scratch; it does not demonstrate that the material can withstand an overly severe bend. Have setup changes assessed against the equipment and profile requirements.
Use Observations to Choose the Next Check
Choose Evidence That Could Change the Diagnosis
The table is a diagnostic starting point, not a visual acceptance chart. More than one mechanism can occur on the same panel. Keep the observed damage separate from the proposed cause and select a check that could distinguish competing explanations.
Swipe to view the complete table.
| Observation | Possible explanation | Discriminating check and next action |
|---|---|---|
| Fine lines confined to the outer tight bend; layer not yet established | Paint or metallic-coating damage under bend deformation | Identify the layer and compare actual geometry with the exact product limits; retain uncertain samples for examination |
| A verified split reaches through the steel | Base-material/forming mismatch or a local material condition | Review grade, thickness, orientation and formed feature with the processor and material supplier; a paint test alone cannot close this |
| A line follows tool travel into a flat region | Surface contact or a pre-existing mark | Compare unformed strip and before/after-tool samples; inspect the matching contact surface |
| Paint lifts or flakes from a formed area | Loss of adhesion or mechanical damage | Compare the damaged interface and controlled coating-test results; appearance alone cannot identify pretreatment or cure as the cause |
| Damage starts after a coil or setup change | A changed input may matter | Compare the actual changed fields while holding the others constant; timing is a lead, not proof of responsibility |
Run a Trial That Separates the Causes
Change One Identified Variable
Choose one variable to change while holding the material identity, specimen direction, temperature, inspection method and other relevant settings consistent. Depending on the evidence, that may be an agreed radius change or correction of an identified tooling problem. Keep the original and trial samples traceable to the same coil and forming location.

Keep Coating Tests and Product Acceptance Distinct
A coating flexibility result is useful only with its method, conditions and acceptance criterion. ASTM D4145 addresses the coating system’s bending behavior and assumes the metal substrate can withstand the test. A successful coating test cannot clear a separate steel fracture, and a laboratory bend does not automatically reproduce the complete production profile.
For production release, assess the proposed correction on the required profile and material combination. A larger radius can affect fit, seam closure or other product requirements. Agree the applicable inspection and acceptance basis with the responsible parties; one visually improved trial is not a universal release rule.
Example: A Bend Crack and a Separate Flat-Surface Mark
Two Symptoms, Two Tests
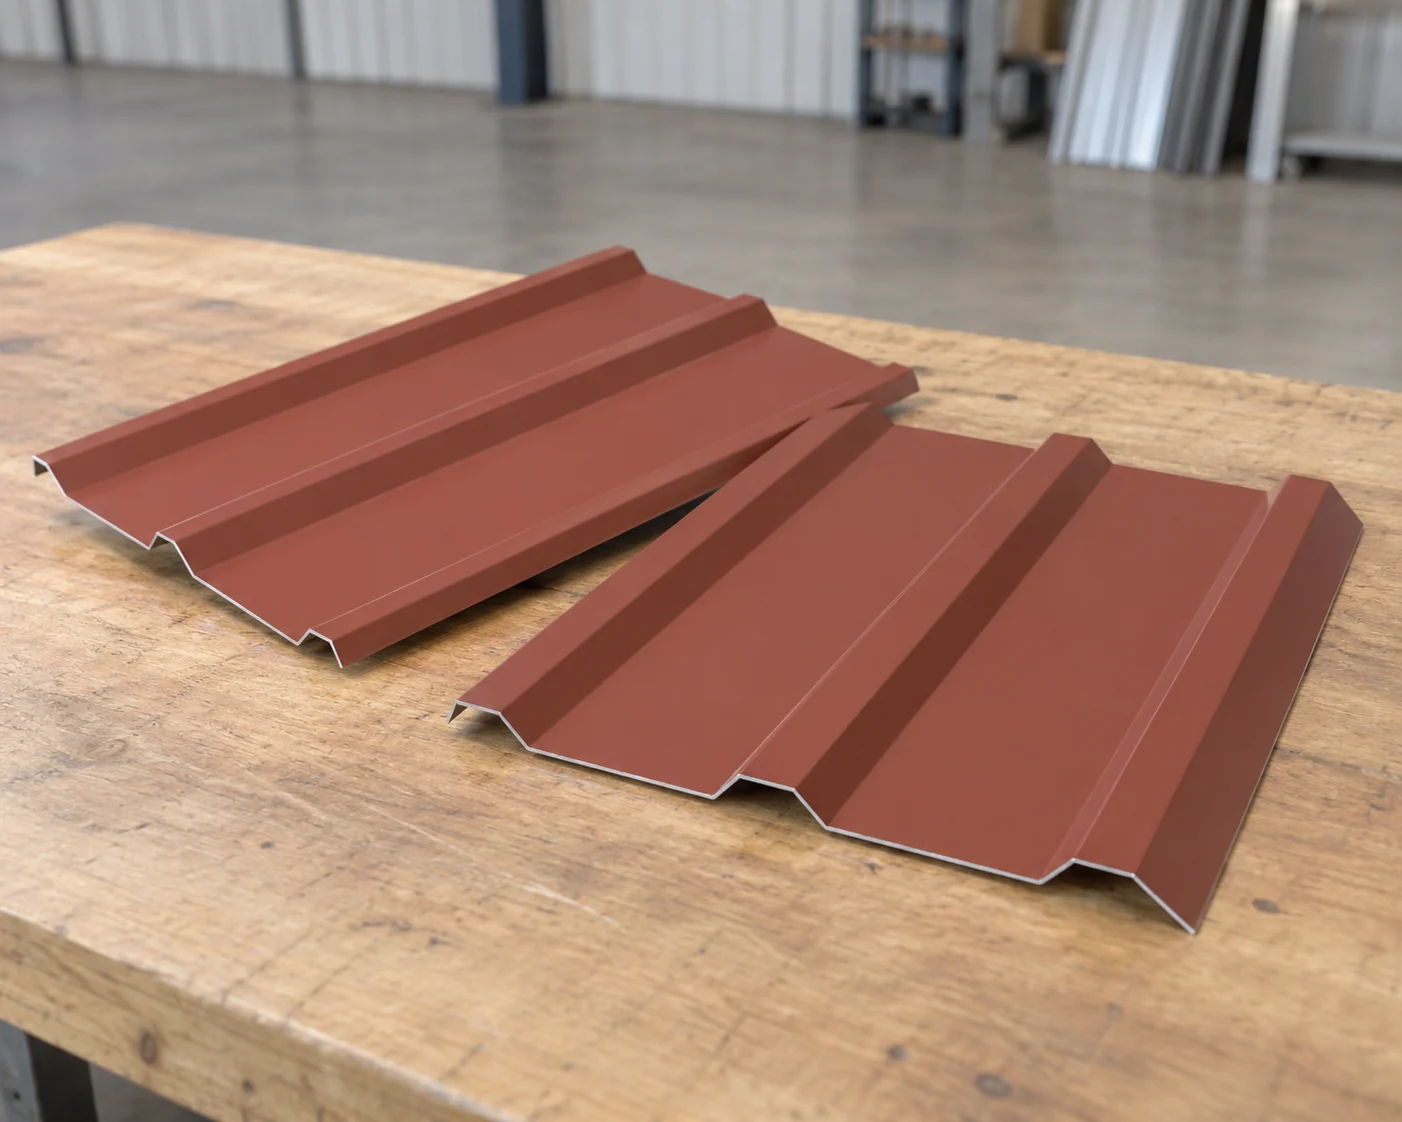
Consider a hypothetical roof-panel run with two marks: a fine line along the outside of one tight return and a long scuff continuing onto an adjacent flat. The unformed strip is clear at those locations. Examination of the retained formed sample identifies paint damage at the return without a steel split. Coil identity, material temperature, specimen direction and inspection criteria stay fixed for the trials.
The team identifies and removes a contaminant at the matching tool-contact surface. In the next controlled sample the flat scuff disappears, while the bend line remains. That supports contact damage as the explanation for the scuff; it does not explain away the bend problem.
A Working Conclusion with a Release Condition
A second trial uses a larger inside radius within a geometry change accepted for evaluation by the profile designer. Under the same agreed inspection, the paint line is no longer observed. The working conclusion is that the original local forming condition exceeded what this coating/material combination tolerated in the trial. The result does not, by itself, prove an off-specification coating or identify a curing defect.
Keep the affected output on hold until the revised profile satisfies its fit and performance requirements and the material/processor review accepts the production conditions. If paint damage continues at the accepted radius and conditions, or appears in an agreed comparison test, investigate the material and coating records further. If examination instead finds a steel split, follow the substrate branch rather than treating it as a surface-only issue.
Frequently asked questions
Does a fine surface crack mean the steel has fractured?
Not necessarily. Establish which layer is damaged using retained specimens and appropriate examination. A paint line or metallic-coating crack is different from a split through the steel. The distinction affects both diagnosis and acceptance.
Can I use a T-bend result as the minimum radius for every roof profile?
No. Retain the test method, specimen conditions and criterion, then assess the actual product geometry. A test designation is not a universal tooling setting or approval for every seam, return and forming sequence.
Will warming the coil always fix the problem?
No. Compare the actual material temperature with its product guidance first. Temperature does not correct an incompatible radius, a damaged tool or the wrong material configuration. Any conditioning must suit the selected product and process; this guide provides no universal heating recipe.
Does changing from one paint family to another guarantee better forming?
No. Compare the exact coated product, substrate, thickness, finish and documented forming limits. A paint-family name alone does not identify the complete combination that must survive the selected profile.
Can I accept a metallic-coating crack because zinc protects steel?
Do not make that general assumption. BlueScope’s TB-10 discusses particular products under forming, installation and maintenance conditions. Acceptance of another product requires its own requirements and an assessment of the observed damage and intended exposure.
Should touch-up paint be applied before the cause is investigated?
Preserve representative samples and agree the disposition first. A cosmetic treatment does not establish that the steel, coating adhesion or forming condition is acceptable. Any repair must be compatible with the product and its written repair guidance.
Technical Basis and Source Scope
ASTM D4145-10(2018), Standard Test Method for Coating Flexibility of Prepainted Sheet, public Scope Sections 1.1–1.2 and Significance and Use Sections 4.1–4.2: coating-bend purpose, substrate condition and comparison variables. This is the historical edition inspected for those principles, not a claim to reproduce the full current test procedure.
BlueScope, Technical Bulletin TB-10, January 2021, Revision 8, page 3, “Bends”: deformation of paint and metallic coating and product-specific limits on interpreting damage. SSAB, GreenCoat Crown BT and GreenCoat Pural BT product tables, checked October 18, 2026: configuration-specific inside-radius and forming-temperature fields. European Coil Coating Association, “Prepainted metal for designers,” Production guidance and Forming prepainted metal sections, checked October 18, 2026: flexibility selection and tooling contact. These are mechanism and product-document examples, not approval of an unidentified coil.