Key takeaways
Start From the Accepted Order
Use the accepted pipe schedule and purchase-order revision as the comparison basis. Match each offered item and exception to that basis, then carry the same references into the packing list and receiving record.
Keep any proposed manufacturing-route change visible. The descriptions for ERW pipe and seamless carbon steel pipe show the separate product routes; a lower price does not approve a substitution.
Need to prepare the enquiry first? Use the pipe RFQ checklist.
Compare prices on the same quantity and delivery basis
A price per length cannot be compared with a price per tonne until both use the same pipe dimensions, length and mass basis. Identify whether invoiced mass is calculated from nominal dimensions or obtained by actual weighing. Also identify whether couplings, coating and packing are included. Net pipe mass and gross shipment mass answer different questions.
Keep the destination and delivery term visible beside the material price. Port delivery and delivery to the receiving yard leave different freight and handling responsibilities. A mixed-size order also needs the minimum batch, quantity tolerance and production schedule stated by line, rather than hidden in a single total. The conversions below reconcile units; they do not define the number of pieces in a supplier's bundle.
Swipe to see every column.
| Order unit | Metric relationship | Purchasing check |
|---|---|---|
| 1 international foot | 0.3048 m exactly | Convert linear footage without changing the ordered cut length |
| 1 metric tonne | 1,000 kg exactly | Distinguish tonnes from U.S. short tons |
| 1 U.S. short ton | 2,000 lb = 907.18474 kg exactly | Use the same mass unit when comparing offers |
| 1 pound | 0.45359237 kg exactly | Keep actual or theoretical weighing basis unchanged |
Connect the heat number to the delivered material
The heat number identifies the steelmaking heat. A manufacturing or inspection batch can identify a later production group, so the two references are not automatically identical. Traceability needs a documented relationship between the supplied pipe, its markings or tags, the packing list and the relevant material test certificate. A certificate with a familiar grade name but no connection to the delivery is not enough to establish that relationship.
Check the issuer, certificate reference, material standard, grade, heat or batch identity and reported results against the purchase order. Keep chemical analysis and mechanical test results associated with the material they represent. If an inspection document type, additional test or purchaser's witness is required, name it before order acceptance. A company quality-system certificate, product listing and material test certificate serve different purposes and should remain separate records.
Measure the specified dimensions against their actual limits
Reference Dimensions and Instrument Records
Dimensional inspection needs the ordered reference dimensions and applicable tolerances. Check OD, wall, length, roundness and the end geometry required for the connection. Record the instrument, inspection locations and results so a concern can be traced to a particular item. One outside-diameter reading does not establish wall thickness or roundness around the entire section.
Nominal wall is a designation, not a guarantee that every reading equals that number. The product specification sets permitted variation. Do not apply one wall tolerance across carbon steel pipe, welded stainless pipe, structural tube and electrical conduit. A sampling plan also needs its scope stated: sampled readings and full-length examination are different inspection activities. The pipe size and schedule guide helps identify the reference geometry before the acceptance limits are applied.
State the test method and coverage before production
Hydrostatic testing and nondestructive examination do not supply identical information. A pressure test checks the product under its specified test conditions; a nondestructive method detects the discontinuities covered by that method and acceptance criteria. The product specification determines required tests and permitted alternatives. Additional examination needs a named method, coverage, acceptance level and reporting requirement.
An inspection plan should distinguish routine production checks, document review, witnessed activities and hold points. Identify the event that needs purchaser attendance and the release required before the next operation. Testing performed at the mill also remains separate from the completed piping system's field test. For API 5L line pipe, keep the specified grade, product specification level and any supplementary service requirements together rather than requesting a general inspection certificate.
Inspect the finished connection and coating
Processing changes the areas that will be joined or exposed in service. Thread checks need the ordered thread system; groove checks need the selected coupling profile; weld ends need the specified preparation. Identify damage at the pipe entry and mating surfaces before end protectors cover them. The ends and coatings guide explains which details belong in each connection description.
For coated pipe, connect the inspection record to the required preparation, coating system, coverage and thickness. Include the treatment of cutbacks and processed ends. Visual color checks alone do not establish film thickness or continuity. Our coated steel pipe orders need those finish details alongside the pipe standard. Any repair method and repair acceptance should use the agreed coating specification, rather than a general touch-up instruction.
Reconcile bundles by item, length and count
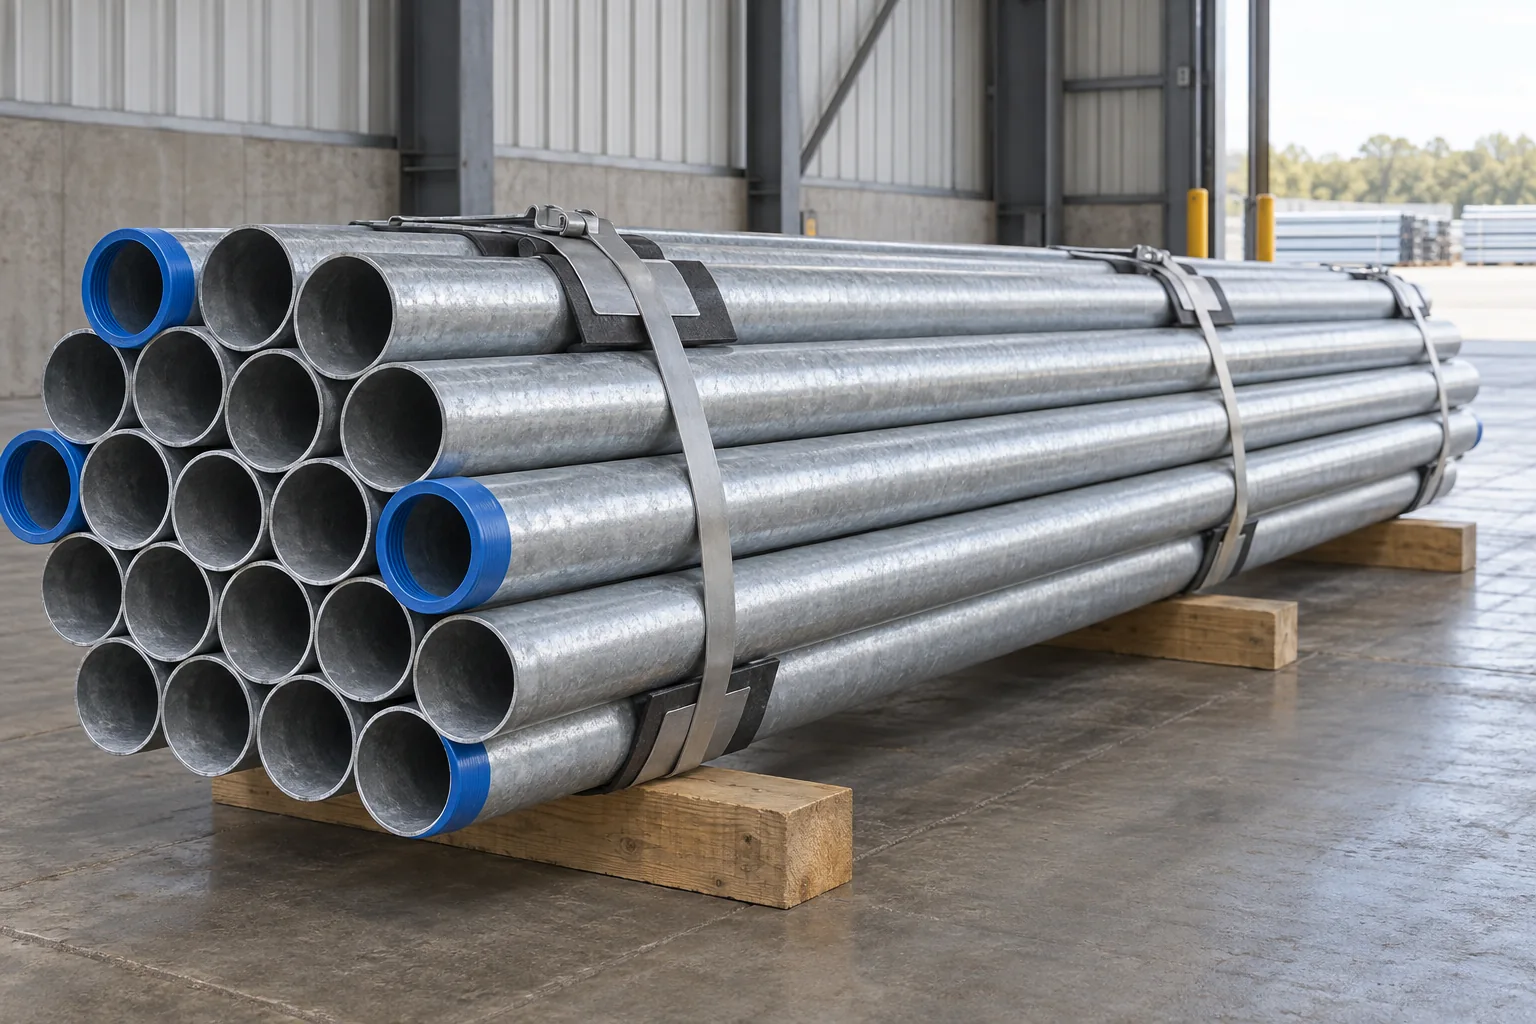
A packing list should show the pipe item, size, wall, length, piece count and bundle or shipment reference. Where heat traceability is required, retain the link to the heat or manufacturing batch. Mixed sizes need distinguishable bundle identities, and loose couplings or fittings need their own counted packing entries. A total shipment weight cannot resolve a missing size or a short accessory count.
Protectors and supports should preserve the ordered end preparation and finish through handling. Check the bundles for displacement, crushed ends and strap damage before unloading them into general stock. Record wet packing or trapped water where it could affect a galvanized surface. Keep the supplied packing references available after the bundles are opened so individual items can still be reconciled with their documents.
A Receiving Record From Result to Disposition
Record the Difference Against the Actual Order
The following is a hypothetical quantity discrepancy, not an inspection tolerance or sampling rule. PO-EX Rev A requires 80 pieces on item P-01. Packing list PL-EX Rev A also lists 80, but the receipt count is 78.
| Record item | Completed example |
|---|---|
| Material / lot | P-01, bundle EX-B01, heat reference retained on the packing record |
| Requirement basis | PO-EX Rev A and PL-EX Rev A: 80 pieces |
| Observed result | 78 pieces received; two-piece shortage |
| Immediate disposition | Record a partial receipt of 78; retain the balance as outstanding |
| Supplier response and closure | Hypothetical response confirms replacement of two pieces; close quantity discrepancy only after the replacement receipt is counted |
| Other acceptance checks | Material, dimensions, ends and finish retain their own inspection status |
Close Only the Issue That Was Resolved
A shortage does not by itself establish that the 78 received pieces are defective. A dimensional or identity concern calls for separation of the affected material instead. Keep each discrepancy tied to its required evidence and disposition; closing this count does not close the other acceptance checks.
Receiving Checks and the Action to Record
Follow the accepted purchase and inspection requirements for the actual lot. Record the item or bundle reference with each result; photographs of a discrepancy should show its location and scale.
| Check | Record | If unresolved |
|---|---|---|
| Documents and identity | PO revision, item/bundle identity, required heat or batch linkage and releases | Separate material with unresolved identity and seek the required records |
| Quantity | Received count and lengths by order item; accessories counted separately | Record a partial receipt for shortages and keep the balance outstanding |
| Accessible dimensions and connections | Actual readings, locations, instrument and applicable reference limits | Separate affected material while the responsible parties determine disposition |
| Finish and packing condition | Damage location, affected quantity, coating/end condition and identified photographs | Preserve evidence and agree the specified repair or other disposition |
| Discrepancy closure | Supplier response, accepted action and replacement or repair verification | Keep other acceptance checks and outstanding items open |
Frequently asked questions
How do I compare a per-length quote with a per-tonne quote?
First reconcile the pipe dimensions, length and mass basis. Identify theoretical mass or actual weighing, use the same mass unit, and check whether fittings, coatings, packing and freight responsibilities are included.
Does a matching grade on the certificate prove traceability?
No. The record must connect the delivered pipe and its markings or tags to the packing list and relevant heat or batch identity. A familiar grade name without that link does not establish material traceability.
What should I record when receiving a damaged or incorrect bundle?
Record the affected item, location and quantity, retain the bundle reference, and take photographs that identify the issue and its scale. Keep material with unresolved identity, dimensional or condition concerns separated until its disposition is determined.
Does a mill hydrostatic test set the pipe’s working pressure?
It is a manufacturing acceptance test at the specified conditions. The piping design establishes allowable service pressure from the material, dimensions, temperature, joints and applicable design rules.
What should the packing list show for mixed pipe sizes?
It should distinguish order items, sizes, walls, finished lengths and quantities, with the required heat or batch references. Bundle identification connects those entries to the physical material received.
Can inspection hold points be added after production is complete?
A hold point needs to be agreed before its stage is passed. The inspection plan sets the test, notice and release requirements early enough for the required witness or acceptance activity.
Technical Basis and Source Scope
Technical basis: the ordered product specification supplies acceptance requirements; ASTM A53/A53M-24 public scope identifies the example product family. The receiving quantities and discrepancy disposition are illustrative.