
A Published Structure Budget: $48,203.71 for a 56 kW Proposal
The City of Geneva’s February 2017 Downtown Revitalization Initiative includes a sponsor-prepared estimate for a 56 kW solar carport. Its structure line is separate from modules, balance-of-system items, wages and overhead.
Swipe to view the complete table.
| Budget item | Amount | What the line tells you |
|---|---|---|
| Carport structure | $48,203.71 | Structure allocation |
| Solar modules | $33,630.60 | PV equipment outside a structure-only purchase |
| Balance of system (BOS) | $22,000.15 | Scope needs itemization |
| Wages | $13,452.24 | Separate labor allocation |
| Overhead | $11,010.20 | Separate overhead allocation |
| Local materials | $5,605.10 | Separate material allocation |
This is a historical proposal estimate, not an awarded contract or a current METDAX price. The table does not isolate all foundation and installation work, so the structure line cannot be treated as a complete installed non-PV cost.
For a new project, obtain a dated frame quotation and separate foundation and erection estimates. Parking geometry, site loads, ground conditions and the delivery location determine which old budget lines are comparable.
What Does “Structure Only” Include?
Frame Supply and Installed Cost
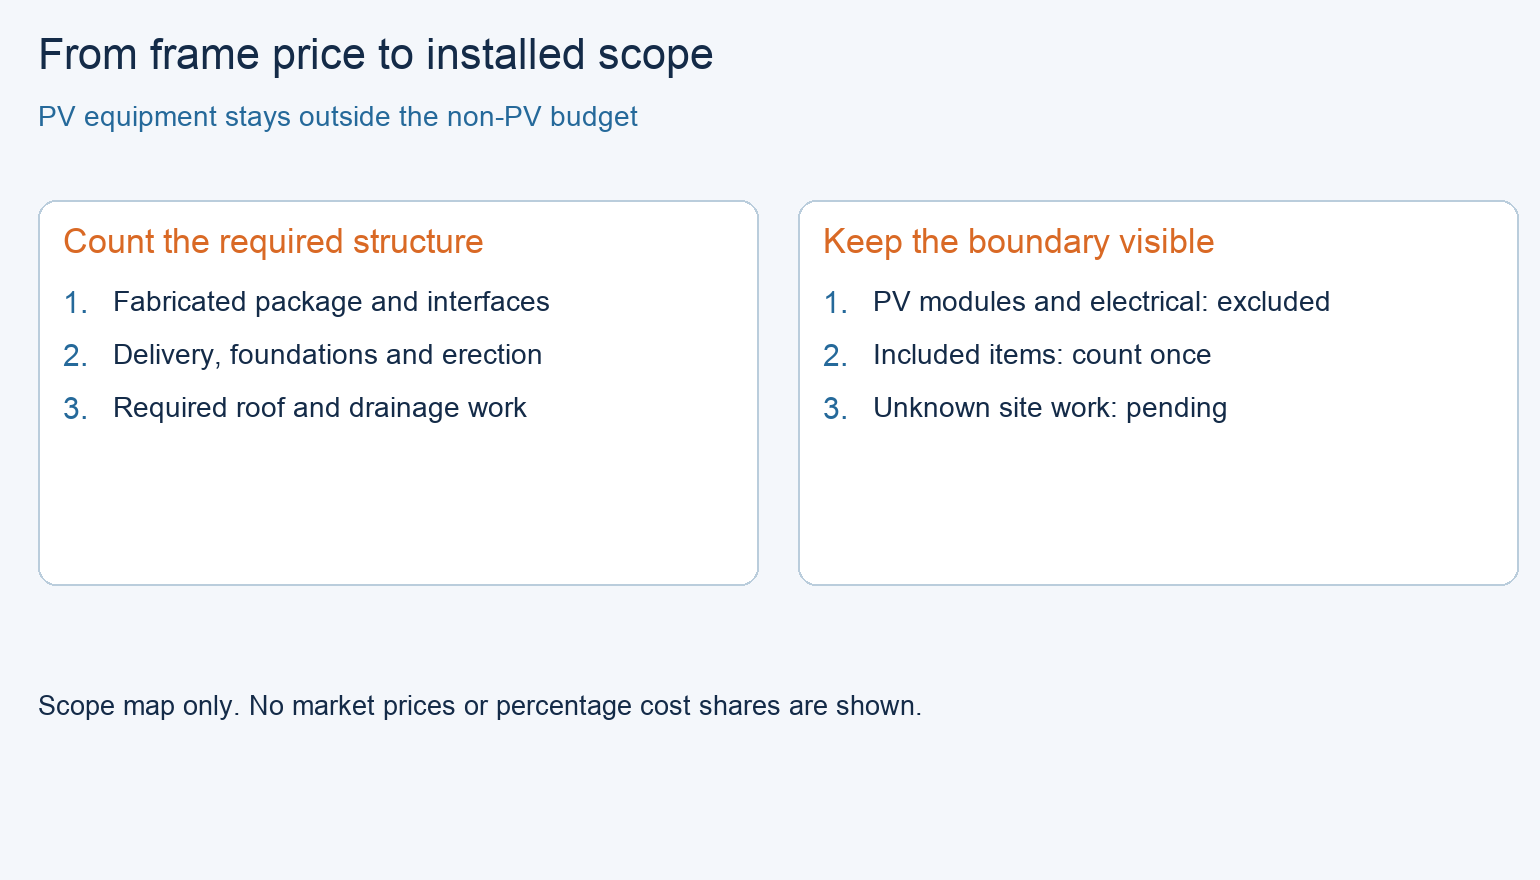
The fabricated structural package normally starts with columns, beams, bracing and connections, plus the specified finish and packing. Installed non-PV cost adds delivery, foundations and erection. Engineering, anchors, module rails, roof deck and drainage may be included or separately priced; check each one in the offer.
Keep PV Equipment Outside a Defined Boundary
Keep modules, inverters, DC/AC wiring, switchgear, grid connection and electrical commissioning outside a non-PV budget. Allocate rails, clamps, bonding provisions and cable supports to either the structural or electrical package. Even when modules are purchased separately, their dimensions, weight and fixing zones are needed to design the support.
Keep the delivery term beside the price. A packed factory quotation, a delivered material quotation and an erected-canopy quotation cover different work.
Why Equal Covered Areas Can Have Different Costs
Geometry and Foundations
The useful parking arrangement comes first. Column locations, spans, lowest clearance, canopy tilt and drainage change what must be designed and fabricated. Two canopies covering the same horizontal area may have different members, connections and foundation reactions. Compare designs that satisfy the same vehicle access and operating brief, rather than choosing an area price before fixing that brief.
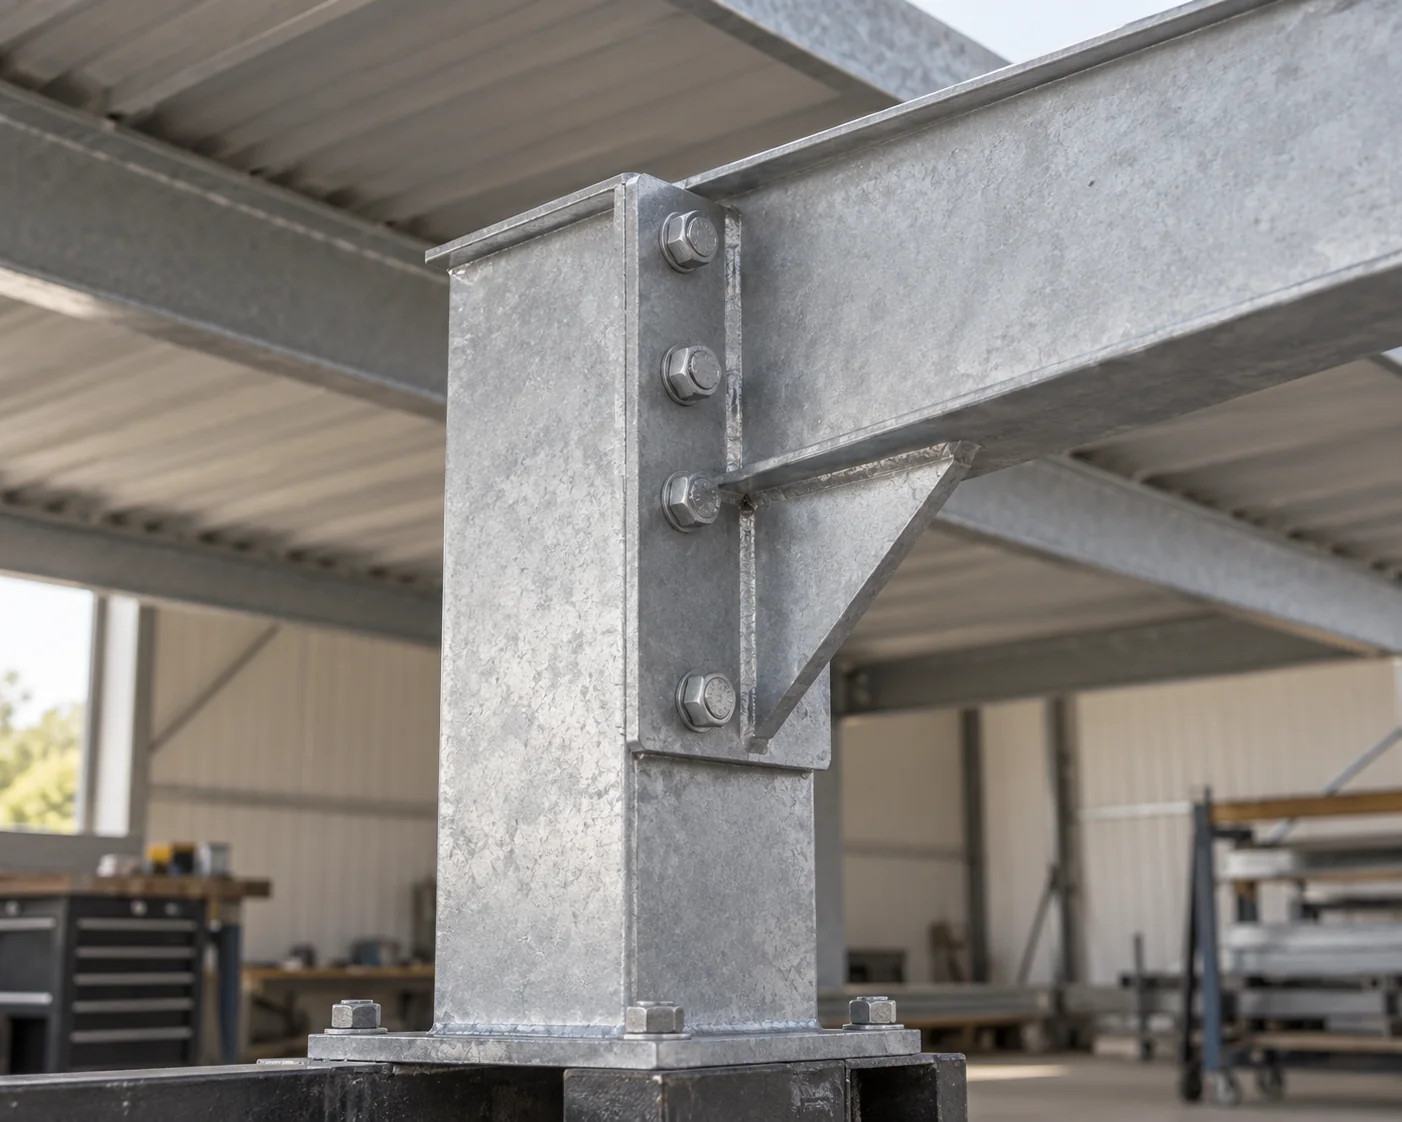
Ground conditions, buried utilities and existing pavement affect foundation and civil work. Use the reactions for the selected canopy and the project’s ground information to price that work. A lighter frame or fewer columns does not, by itself, prove a lower foundation cost.
The Work Around the Frame
Delivery access, erection equipment, occupied-lot phasing and the specified protection system can also change the remaining work. State whether the work includes finish repairs after erection and restoring the affected parking surface. Separate rain protection from solar shading: if a roof deck or collected drainage is required, it needs its own defined scope.
Compare Two Offers for the Same Parking Brief
Count Each Item Once
Use the same drawing revision, currency, price date and delivery location. Mark each cost as included, separately priced or still pending. Buyer-paid work needs an estimate even when it is outside the supplier’s contract.
Worked Example: 30 Spaces and 600 m²
Assume two layouts serve 30 spaces over 600 m² of horizontal plan area, with at least 3.00 m clearance on the vehicle paths and the same design loads. The USD figures below are invented for this calculation. Both frame packages include finish, connections, anchors and module rails; PV equipment and electrical work are excluded.
The comparison covers direct installed work before tax, financing, incentives, operating costs and contingency. Parking-surface restoration is initially unpriced.
Swipe to view the complete table.
| Cost item | Offer A | Offer B |
|---|---|---|
| Fabricated package with specified finish and interfaces | $64,000 quoted | $72,000 quoted |
| Freight and unloading | $6,000 separately quoted | Included in package |
| Foundations and excavation, excluding surface restoration | $32,000 buyer estimate | $24,000 buyer estimate |
| Erection, equipment and finish repairs | $20,000 separately quoted | $20,000 separately quoted |
| Required non-PV roof/drainage scope | $8,000 separately quoted | $6,000 separately quoted |
| Site investigation, design and permits | $9,000 buyer estimate | $9,000 buyer estimate |
| Parking-surface restoration | Buyer borne — pending | Buyer borne — pending |
| Known subtotal before restoration | $139,000 | $131,000 |
Calculate the Installed Scope, Then Compare
Known Subtotal and Pending Work
Installed non-PV cost = frame package + required work outside that package + buyer-paid site costs. Record pending items beside the subtotal until they have been priced.
A totals $139,000 before restoration. B totals $131,000, with freight already included in its package price. Adding freight again would overstate B’s cost.
The Completed Example
Now add restoration estimates of $7,000 for A and $12,000 for B. The totals become $146,000 and $143,000. B’s frame costs $8,000 more, but its lower foundation and drainage costs leave the completed estimate $3,000 below A.
For the same 600 m² horizontal plan area, the example totals are $243.33/m² for A and $238.33/m² for B. These rates cover the listed non-PV work before tax and contingency.
What Could Change the Result
If B’s restoration cost rises by $5,000, its total becomes $148,000 and A is lower. Resolve that scope before selecting the offer, then add the project’s justified contingency and applicable taxes to the budget.
Get a Price for Your Layout
Start With a Preliminary Budget Brief
Start with the site location, parking layout, approximate covered area and minimum clearance. Add column restrictions, rain-protection needs, module information and any available ground or utility records. Preliminary pricing can state assumptions for details still being developed.

Request a list of the supplied members and connections, with engineering, anchors, rails, finish, packing and delivery clearly included or excluded. Use the same design to obtain the foundation and erection prices.
Resolve Different Briefs Before Comparing Rates
When comparing alternatives, check parking access, vehicle height and drainage as well as area. A lower area rate loses its value if the layout removes required spaces or leaves necessary site work unpriced.
Frequently asked questions
Can I subtract panel and inverter prices from a turnkey PV quote?
Only if the quote provides a reliable scope breakdown and identifies the work that remains. Electrical labor, design, commissioning and shared project costs may not be embedded in the equipment lines. Ask for a separate non-PV scope rather than assuming that subtraction produces a structure price.
Should I compare cost per parking space or per square meter?
Both can be useful after scope and function match. Define which spaces are covered and whether the area is horizontal plan area or sloping surface area. Keep dimensions, circulation and clearance beside the rate; a denominator cannot correct a different design brief.
Does buying only the frame mean foundations are excluded?
It depends on the offer. Identify foundation design, anchors, excavation, concrete or piles, installation and restoration separately. A supplied base plate or anchor set is not the same as a completed foundation.
Are module rails part of the structure or the PV package?
Either allocation can work if it is explicit and coordinated. Name the rail, clamp and attachment scope and who provides its geometry and loading data. The structural supplier still needs the agreed interface even when another party supplies those components.
How should an unknown soil condition appear in the budget?
Record the unresolved investigation or foundation scope and the basis of any provisional allowance. Do not label the total fixed or insert zero. Revisit the affected design and estimate when the ground information becomes available.
Can a larger order be priced with the same unit rate?
Request pricing for the actual layout and quantity. Repetition may change fabrication and mobilization costs, but a larger canopy can also change spans, access, foundation work or delivery requirements. Do not apply a discount percentage without a comparable offer.
Sources
City of Geneva, Downtown Revitalization Initiative, February 2017, printed p. II-178: sponsor-prepared 56 kW carport estimate. Historical proposal amounts, checked October 22, 2026.
U.S. Department of Energy, Federal Energy Management Program, Install and Commission a Photovoltaic System: carport clearance, drainage, racking and site-design guidance. The two-offer worked example is an editorial calculation, separate from the Geneva estimate.