
Start With the Parking Space You Need
Clearance Includes the Whole Assembly
Fix the parking bays, traffic aisles, column positions and lowest usable clearance before comparing materials. Include braces, gutters and attached equipment when locating that lowest point. A frame that covers the same area but obstructs turning or vehicle access is a different proposal.

A Common Structural and Drainage Brief
Use the same module layout, canopy dimensions, tilt, site loading criteria and movement limits for both designs. Obtain the applicable wind, snow and other project inputs, including future equipment included in the brief. The designer must assess the complete frame, connections, anchors and foundations; a material strength certificate is not that assessment.
Confirm drainage and existing utilities as part of the layout. PV modules do not automatically provide a watertight roof. Identify any deck, gutter and discharge arrangement required to keep runoff away from pedestrian routes and vehicle areas.
What Changes When the Frame Material Changes?
Stiffness and Member Depth
Steel has a higher typical elastic modulus than aluminum. For otherwise equivalent member geometry and restraint, that difference affects elastic bending stiffness. Aluminum can meet a movement requirement through a different section or framing arrangement. Compare the accepted member depths and deflection results, not the material name or yield strength alone.

A higher material strength can help a strength check without producing an equivalent increase in stiffness. Conversely, a deeper aluminum member may be entirely suitable when the site has room for it. The design must establish actual clearance and movement; neither material has a universal span limit.
Handling and Temperature Movement
Use the component schedule to compare lifting masses and packed units. A lighter accepted aluminum assembly can ease a constrained handling task, but its connections and geometry may differ from the steel assembly. Do not scale total frame weight directly from the material density ratio.
Aluminum and steel also expand differently with temperature. Check the accepted movement provisions at the frame, module supports and interfaces to other materials. Adding slots or loosening a structural connection is not an owner-devised substitute for the movement detail.
Swipe to view the complete table.
| Buyer priority | Steel proposal | Aluminum proposal |
|---|---|---|
| Vehicle headroom | Compare accepted beam, brace and equipment envelope | Compare its actual envelope; larger sections may be part of the design |
| Lifting and delivery | Use member/assembly masses and lifting plan | Check whether its actual lower masses provide a site benefit |
| Movement | Check deflection and temperature provisions for the complete frame | Check the same criteria with its material and section properties |
| Outdoor protection | Specify finish, repairs and wet interfaces | Specify alloy/finish and compatible wet interfaces; no maintenance-free assumption |
| Complete cost | Include foundations, installation and required protection | Include the same completion scope; raw material price is insufficient |
Compare the Protection System at the Connections
Exposure and Finish
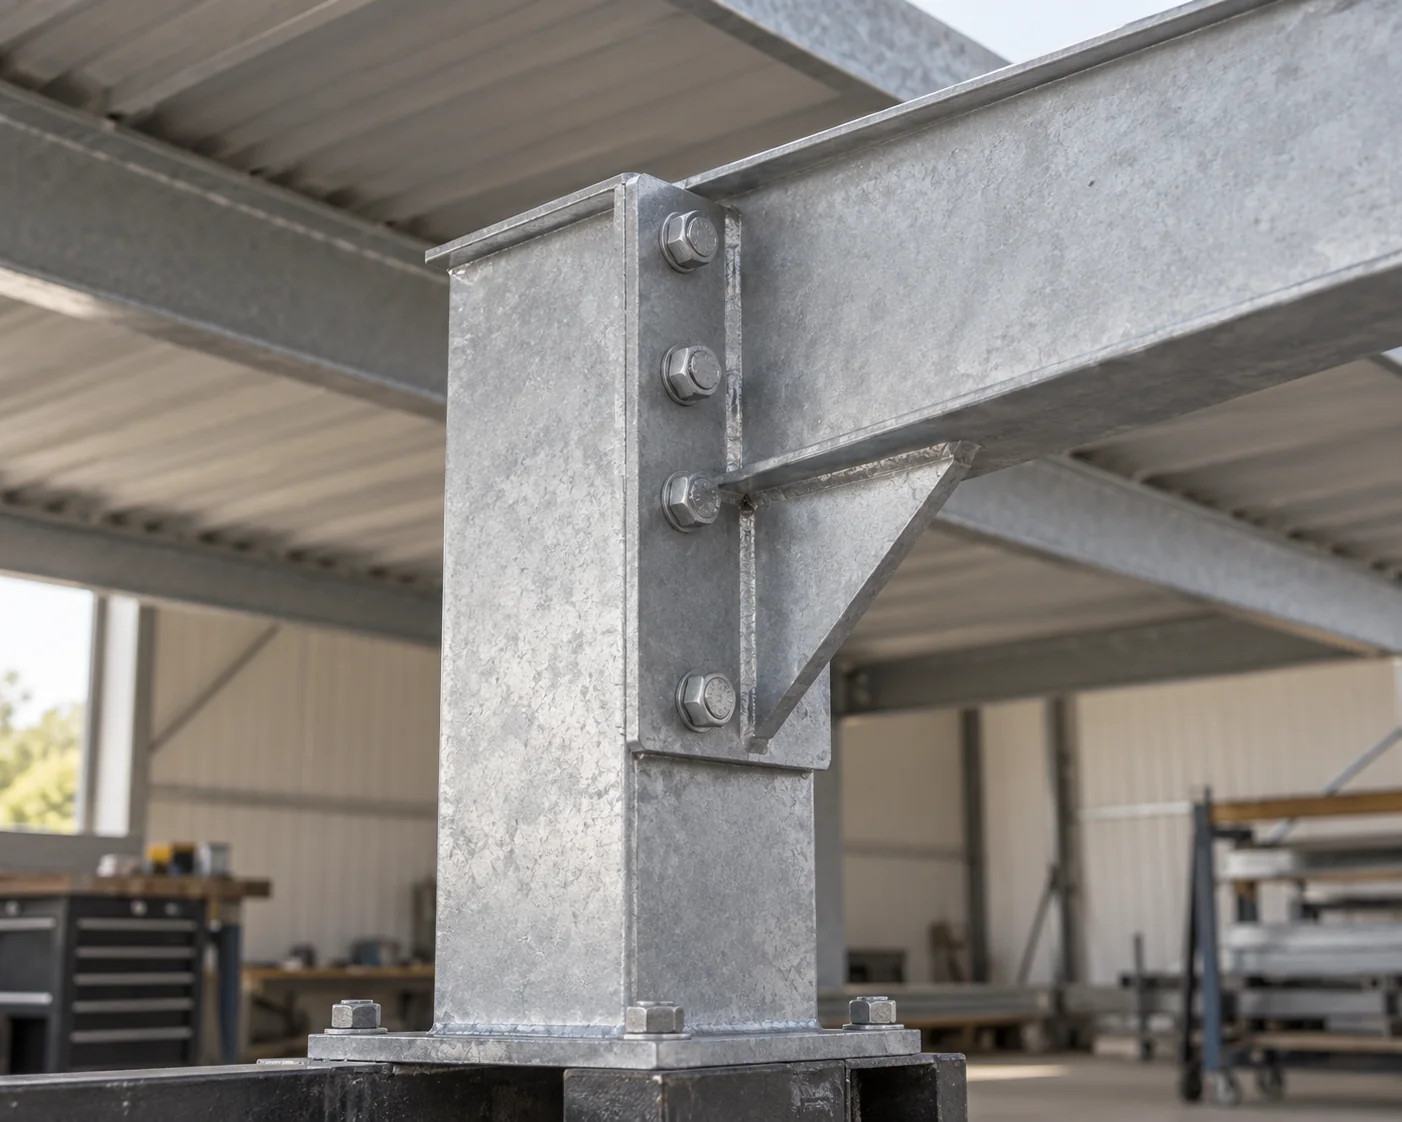
Define the exposure: coastal salt, road spray, wet crevices and drainage conditions can differ across one parking lot. For steel, identify the coating or galvanizing system, fabrication sequence and repair provisions. For aluminum, identify the alloy and finish rather than treating every aluminum product as corrosion-proof.
Dissimilar Metals and Service Access
Pay particular attention where different metals meet. Galvanic corrosion requires the relevant electrochemical conditions, including a conductive connection and electrolyte. Select compatible interfaces and any isolation measures through the accepted detail. Also preserve the required electrical bonding arrangement; corrosion isolation cannot simply disconnect a required bonding path.
Compare access for inspecting joints, restoring damaged finish, clearing drains and replacing individual parts. Obtain the actual warranty coverage, exclusions and maintenance obligations for the supplied system. A finish label does not establish a fixed service life for either frame.
A Choice Between Two Suitable Parking Canopies
Both Meet the Minimum
Assume a commercial parking canopy with fixed column positions and overall roof height. The current brief requires at least 3.00 m of unobstructed clearance over the vehicle paths. Both steel and aluminum designs are assumed to meet the same loads, movement limits, corrosion brief and installation constraints. The accepted drawing envelopes show lowest clearances of 3.30 m for the steel proposal and 3.10 m for the aluminum proposal, including all projecting components. These are hypothetical inputs, not calculated material capabilities.
Choose the Advantage the Owner Values
The steel design offers 0.30 m above the minimum; the aluminum design offers 0.10 m. Both qualify. The owner prioritizes additional headroom flexibility over the lower component masses assumed for the aluminum proposal, and the installer can handle both. Prefer the steel proposal for this owner because its actual geometry provides the greater clearance margin. This does not show that every steel carport has slimmer members.
The preference can change if an accepted aluminum revision supplies comparable clearance while making a documented handling or maintenance advantage worthwhile. It can also change when actual complete costs outweigh the owner’s optional headroom preference. If a taller vehicle becomes a new requirement, reopen the clearance brief and affected design rather than assuming today’s margin approves that vehicle.
Compare the Installed Carport, Not a Frame Price
Make the Supply Packages Equivalent
Separate frame supply from PV modules and electrical equipment so the offers cover the same purchase. The frame quotation should identify members, connections, anchors, protection, packing and freight. State whether module supports, roofing, gutters and drainage components are included, separate or excluded.
Foundations and Remaining Site Work
Use each design’s actual foundation reactions and site investigation to price its foundations. A lighter frame does not automatically need a smaller or cheaper foundation: wind uplift, lateral loading, overturning and soil conditions remain part of the design. Include excavation, utility protection, installation equipment and restoration of the parking surface.
Compare the complete required scope plus the maintenance obligations the owner will actually fund. Do not add an included item twice or treat an unpriced foundation as zero. Without these prices, retain a functional preference rather than declaring the cheaper material. Release the order against the accepted geometry, material specifications, finish and site interfaces.
Frequently asked questions
Is an aluminum carport always lighter than a steel carport?
Compare the actual member schedule and assembly masses. Different section sizes, connections and layouts can change the total. A material-density comparison alone cannot predict the mass of two complete carports.
Does a lighter frame automatically reduce foundation cost?
No. Use the reactions and foundation design for that option, including uplift, lateral effects and the site soil conditions. Reduced dead load can also reduce the weight resisting uplift. Obtain a foundation quotation before claiming a saving.
Can steel columns be combined with aluminum module supports?
A mixed system can be considered when its connections, thermal movement, corrosion interfaces and electrical bonding have been designed together. Identify the exact component combination and accepted details; simply combining individually suitable parts does not establish a suitable system.
Is aluminum maintenance-free near a coast?
Do not assume so. Specify the actual alloy, finish and wet interfaces, then follow the system’s exposure limits and inspection obligations. Salt-contaminated joints and dissimilar-metal contacts need attention even where a frame has no carbon-steel rust.
Do the PV panels provide a waterproof parking roof?
Not automatically. Module gaps and attachment arrangements can allow water through. If dry parking or protected pedestrian areas are required, include a compatible deck or drainage solution in the design and in both quoted scopes.
Can EV charging or extra equipment be added later?
Define any future equipment loads, cable routes, clearances and foundation or utility interfaces in the original brief where possible. A spare bracket or an apparent clearance margin is not structural approval for added loads. Later additions need the affected design and electrical scope checked.
Technical Basis and Source Scope
NASA, Michael P. Nemeth, NASA/TP-2003-212131, February 2003, Table 1 (printed page 30): typical elastic-modulus and thermal-expansion distinctions between engineering metals. These material properties do not size or approve a carport.
U.S. Department of Energy, Federal Energy Management Program, Install and Commission a Photovoltaic System, checked October 14, 2026: Racking and Carport PV Systems sections support the site, corrosion and operational considerations. Apply project-specific requirements to the actual structure.
NASA Kennedy Space Center, KSC-E-165E, February 2, 2009, Change 3 November 6, 2014, Sections 3.10–3.10.2 (printed pages 67–68): electrochemical conditions and dissimilar-metal protection principles. This is ground-support-equipment guidance, used here for the corrosion mechanism, not as a carport construction specification.