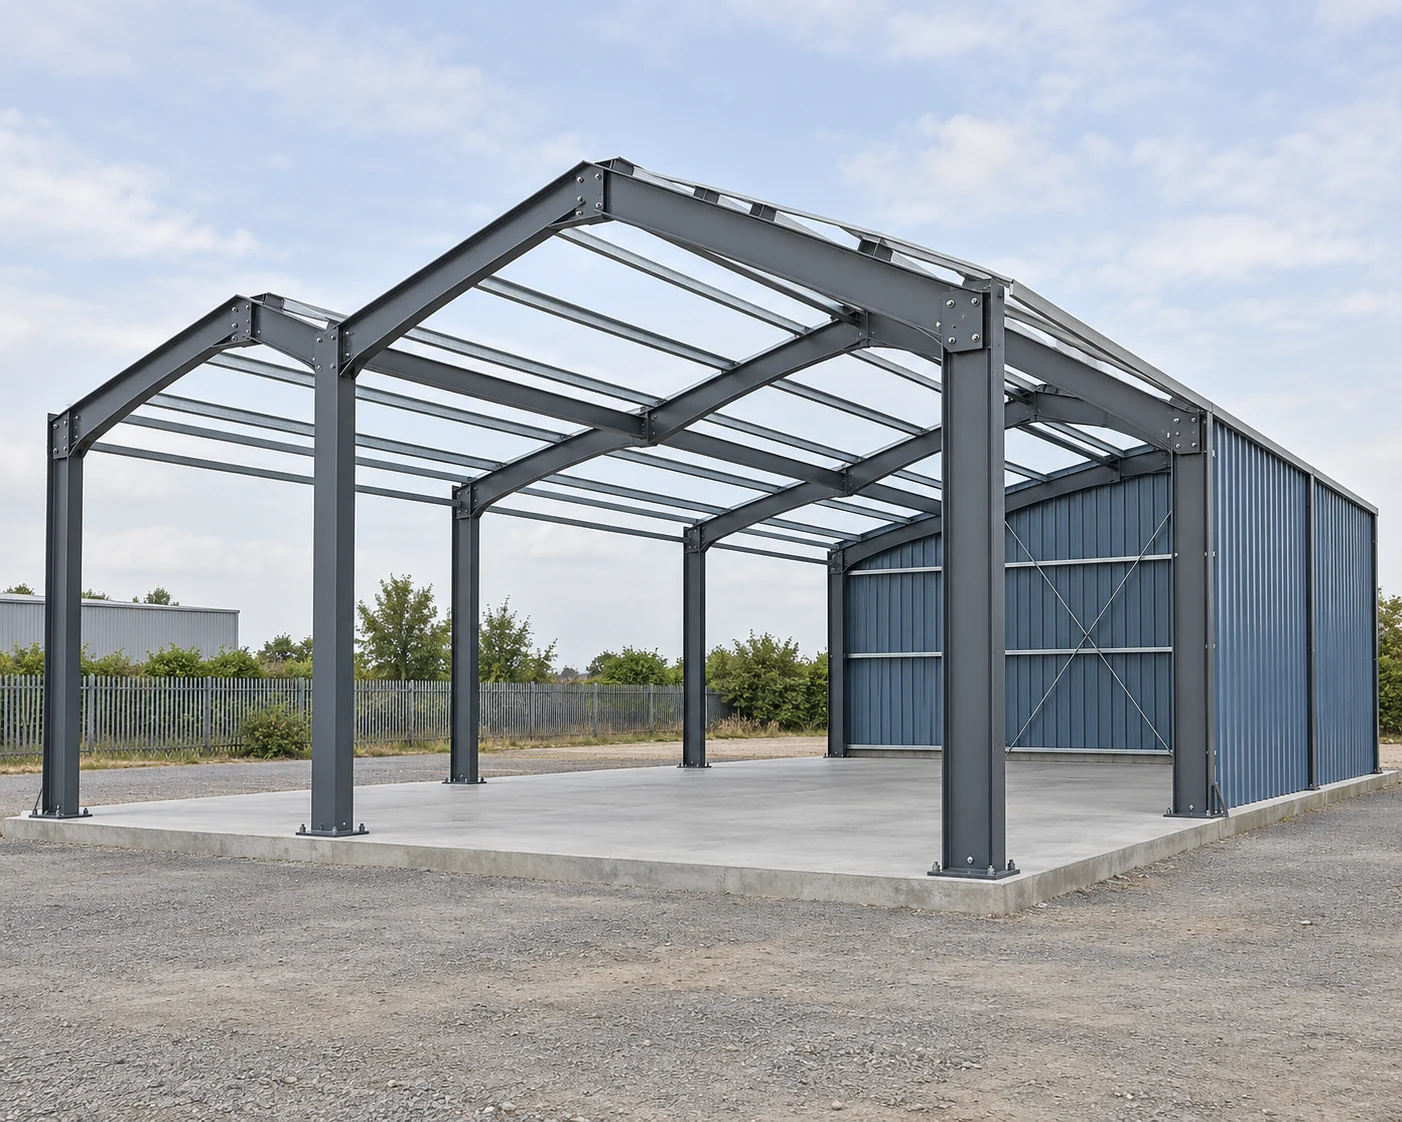
Start with the Space You Will Need Later
Reserve a Usable Expansion Area
Draw the future use before choosing an expandable frame: longer rack aisles, a wider clear area, extra loading positions or a separate operation. Mark the land available for growth and the roads, setbacks, utilities and drainage that must remain usable. More floor area does not help if the addition blocks the truck route or puts columns in the required aisle.

Separate Known Growth from Possible Future Uses
Keep the expected width, clear height, roof level, storage layout and equipment needs visible in both phases. If those requirements are reasonably stable, a planned connection to the first building can be useful. If a future crane, different roof height or different operation is still speculative, compare an independent building rather than assigning an undefined load allowance to today’s frame.
Which Layout Fits the Intended Growth?
Match the Added Space to the Operation
Use the operating requirement as the first filter. Then compare the frame, foundations, enclosure changes and construction access needed to make that layout work. These are alternatives to assess, not a ranking of structural systems.
Swipe to view the complete table.
| Future requirement | Layout to evaluate first | What can change the preference |
|---|---|---|
| Continue aisles at the same width and roof level | Add bays beyond a planned endwall | No usable end space, changed loading or incompatible future roof geometry |
| Add a storage or service strip beside the warehouse | Side addition or designed lean-to | Existing sidewall columns obstruct the intended floor layout; roof junction or drainage is unsuitable |
| Create a wider column-free working area | A frame scheme designed for the final clear area | A lean-to retaining old sidewall columns does not create that clear area |
| Keep a different future use or height structurally separate | Independent annex with a designed interface | Transfer distance, additional land use or separate access conflicts with operations |
| Growth direction and future function remain unknown | Reserve site options and document current limits | A generic extra-strength claim cannot substitute for a defined future design |
What Makes an Endwall Suitable for Added Bays?
Frame Duty Matters More Than the Label
Identify the boundary frame by its design duty. A post-and-beam endwall or a rigid frame sized only for its current end-bay loading is different from a frame designed for the anticipated future full-bay loading. “Rigid frame” alone does not establish the reserve needed when the end frame becomes an interior frame.

For a planned end extension, specify the future bay arrangement and loading assumptions with the first order. Ask which boundary frame and footing remain, what new reactions they must resist, and which roof and wall members change. Removable panels or spare bolt holes answer only a small part of that question.
Keep Both Directions of Resistance in View
Check longitudinal resistance separately from the transverse frame. A full-bay end frame does not prove that future lengthwise loads have been included. The two-stage design must show the bracing or diaphragm load path in each phase, including any intended structural separation. Do not treat removal of the end cladding as permission to remove its supporting or bracing members.
When a Side Addition or Annex Is Better
A New Side Strip Can Retain the Old Columns
A side lean-to can add useful space while retaining the original exterior columns as an interior column line. That can suit smaller storage, service or circulation areas. It does not automatically enlarge the warehouse’s original clear span. If the new process needs a wide unobstructed floor, select a frame arrangement that actually provides it.
Where the side addition loads the original columns, assess the added forces and foundations. Removing sidewall girts may also remove lateral support to those columns. Compare roof junctions, drainage, usable height and construction access alongside the structure; these can affect how much useful space the addition provides.
An Annex Changes the Interface
An independent annex can allow a different structural arrangement and reduce reliance on the old frame. Its joint, transfer openings, utilities, weathering and access still need design. Structural independence is a specific design condition, not a conclusion reached by drawing a gap between two rectangles.
A Choice for a Distribution Warehouse
The Site and Operating Priorities
Consider a hypothetical distribution warehouse with land reserved beyond its north end. Its future storage program uses the same width and roof level and extends the existing north–south rack aisles. The east road must stay open for trucks. The project team considers both an end extension and an offset independent annex feasible; the annex would use a transfer route between buildings. A side addition would occupy the protected truck route. These are planning assumptions, not a METDAX project or approved design.
The Selected Layout and Its Limits
The owner prioritizes continuous internal goods movement over separating the two operations. Choose the planned end-bay extension. It continues the intended aisle direction, while the feasible annex adds a transfer step. Exclude the side layout in this scenario because it takes the required truck route—not because side additions are generally unsuitable.
The first-phase design brief therefore includes the future bay arrangement and loading, the boundary frame’s future duty, foundation reactions and the bracing arrangement for both phases. It also identifies the end enclosure changes and construction access. This is a defined future condition to design and price; no unverified member capacity or saving is assumed.
If future operations need a different height or separation from the original warehouse, the annex may become preferable. If the north land is lost, the original recommendation must be revisited. A changed equipment load also reopens the structural design even when the chosen direction of growth stays the same.
What to Include in the First Building Order
A Specific Future Condition
Issue a two-stage layout with the phase boundary, intended future geometry and defined loads. Identify the current and future frame duties, support reactions, foundation-design responsibility, longitudinal resistance and components intended for retention, removal or replacement. Include the accepted drawings and design assumptions in the supply record.

Ask for the incremental scope of preparing for that expansion today and the work still expected in phase two. Separate that preparation from future fabrication, foundation alterations, erection and enclosure work. Without comparable proposals, do not claim that an expandable endwall guarantees a particular saving.
Keep the Building Record
Keep roof and wall interfaces, doors, services and fire or access requirements in the phase plan. A removable enclosure helps only where the completed buildings and the temporary construction stage have been addressed. Retain the as-built information so the future designer can compare the actual first building with the original assumptions.
Frequently asked questions
Should every warehouse pay for an expandable endwall?
Only when a credible expansion plan gives that preparation value. Compare the defined future need, reserved land and incremental first-phase scope. If the direction or use is highly uncertain, preserving site options may be more useful than buying an unspecified frame allowance.
Can I simply make all bays identical for future growth?
Repeated geometry can simplify planning, but end and interior members can have different design duties. Use the two-stage design to identify which members can repeat. Equal bay spacing does not prove equal loading, bracing or connection requirements.
Does a larger foundation automatically cover a future addition?
No. The future reactions, ground conditions and foundation design must be known. Additional concrete without the relevant design checks does not establish reserve capacity or compatibility with the future column arrangement.
Can an existing warehouse be expanded if it was not planned for it?
Possibly. Recover the drawings and actual member information, then assess the extension and required modifications. A new boundary frame, revised foundations or a separate addition may be considered. Do not assume all existing steel must be replaced or that it can all be retained.
Can the warehouse stay open during expansion?
That depends on the work zones, structural sequence, enclosure changes and access plan. Define the required operational separation and ask for a project construction plan. An expandable-frame description does not establish uninterrupted use.
What if a different supplier builds phase two?
Give the future designer the accepted design criteria, member and connection drawings, reactions, material records and as-built changes. The new supplier must assess its proposed interface with the actual building. Matching nominal frame dimensions or bolt-hole locations is insufficient.
Technical Basis and Source Scope
MBMA, Retrofitting/Reinforcing Metal Building Systems, April 2020, printed pages 9 and 13–14: longitudinal resistance, endwall conditions and side additions. Ceco Metal Building Systems, Metal Building Flexibility for Future Expansion, May 22, 2019, “Bearing Frame,” “Expandable Frame” and “Non-Expandable Frame”: terminology and anticipated end-bay loading. Both are guidance sources, not this project’s design.
New York State Department of State, 2020 Existing Building Code of New York State, Sections 502.4–502.5: a historical example distinguishing independent additions from reliance on existing lateral-load elements. It is not presented as the current code for a particular project; the adopted local requirements and applicable exceptions need project-specific confirmation.