Connection dimensions
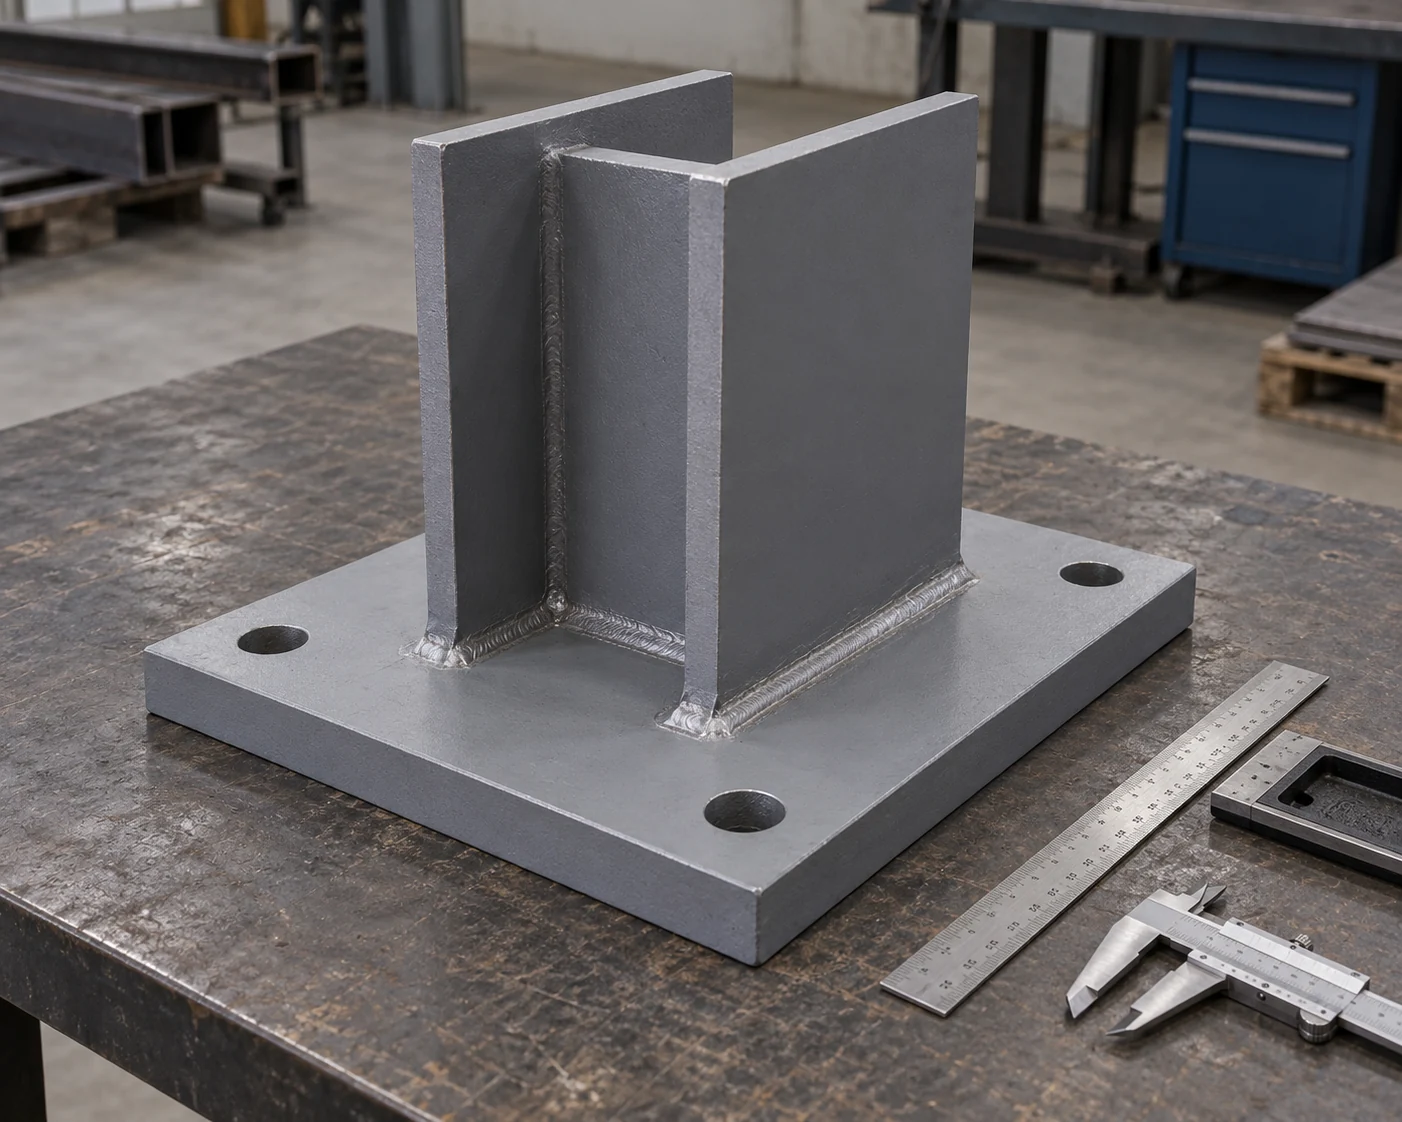
Member length, end-plate position and hole layout are checked against the piece drawing. Measurements use the defined datum and member orientation. Fit-related checks cover the parts that must meet at the field connection, not just the overall member length.
Weld acceptance
Weld type, size and inspection requirements follow the fabrication specification. The inspection plan identifies any required nondestructive examination, its coverage and acceptance criteria. The document schedule states which welding records accompany the order.
Painted or galvanized surfaces
Painted members follow the specified preparation and coating system; galvanized members follow the approved fabrication and treatment details. Required coating extent and finish checks are recorded in the inspection plan. Handling damage is checked before packing release.
Piece marks and shipment identity
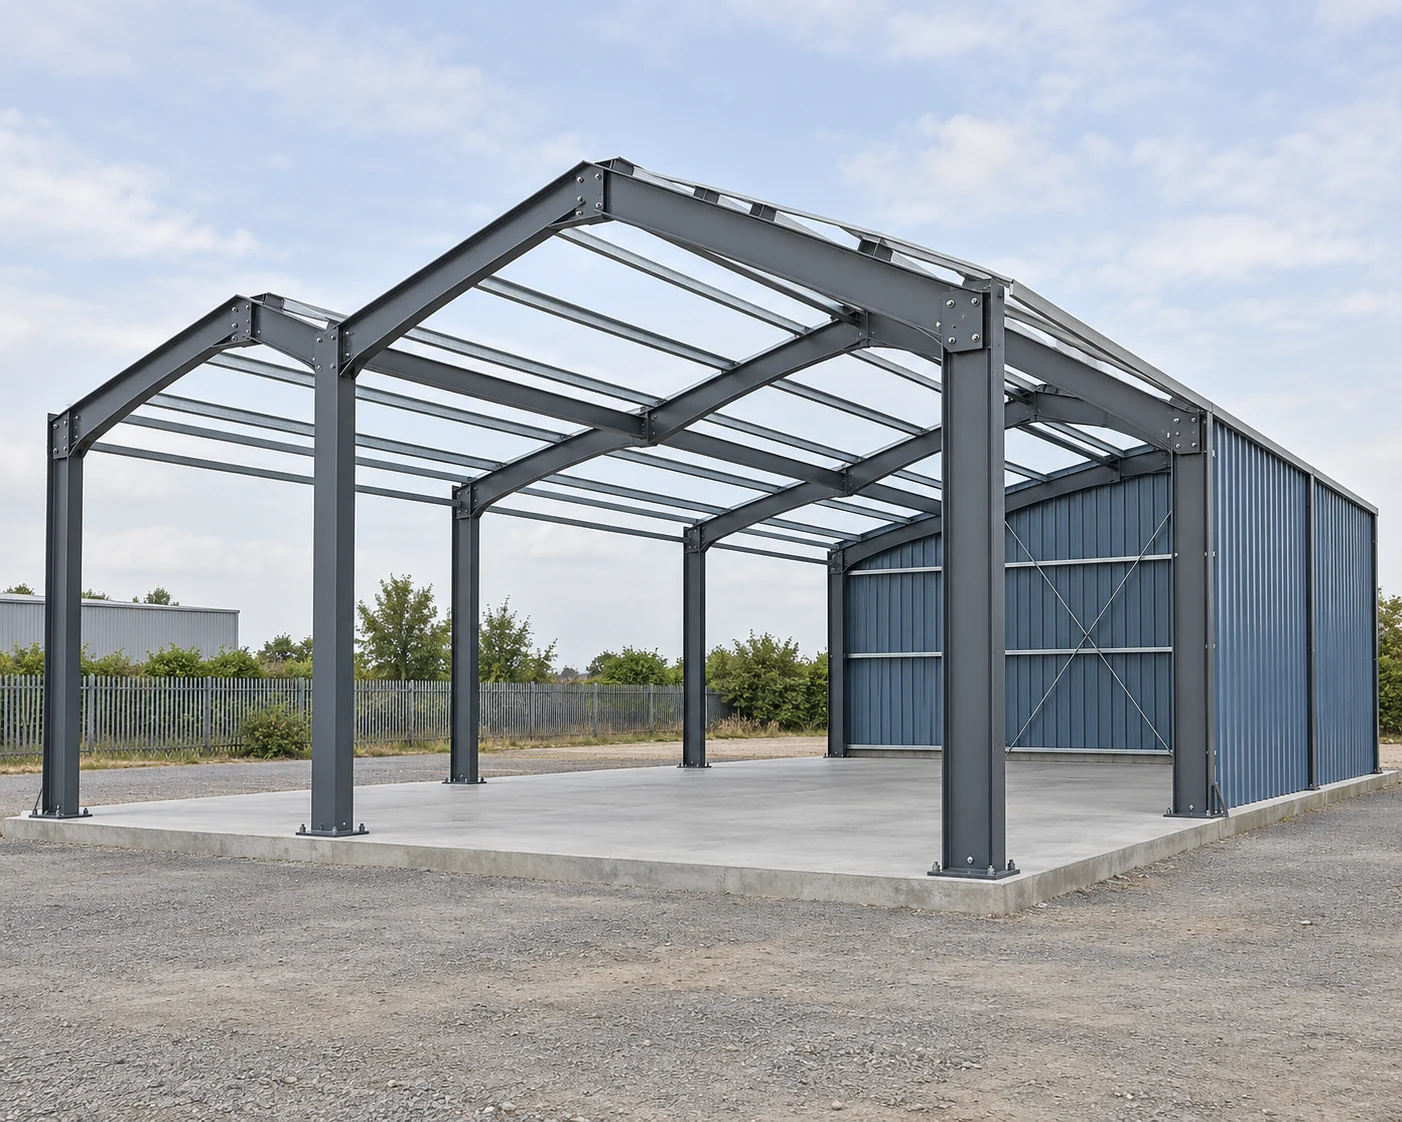
A mark connects the fabricated piece to its drawing and packing-list entry. Frame position and erection-zone groups distinguish similar members. The agreed release package ties the supplied steel and enclosure quantities to their order records.
Records for the supplied building package
Drawing revisionMaterial identityInspection scopePiece and pack list