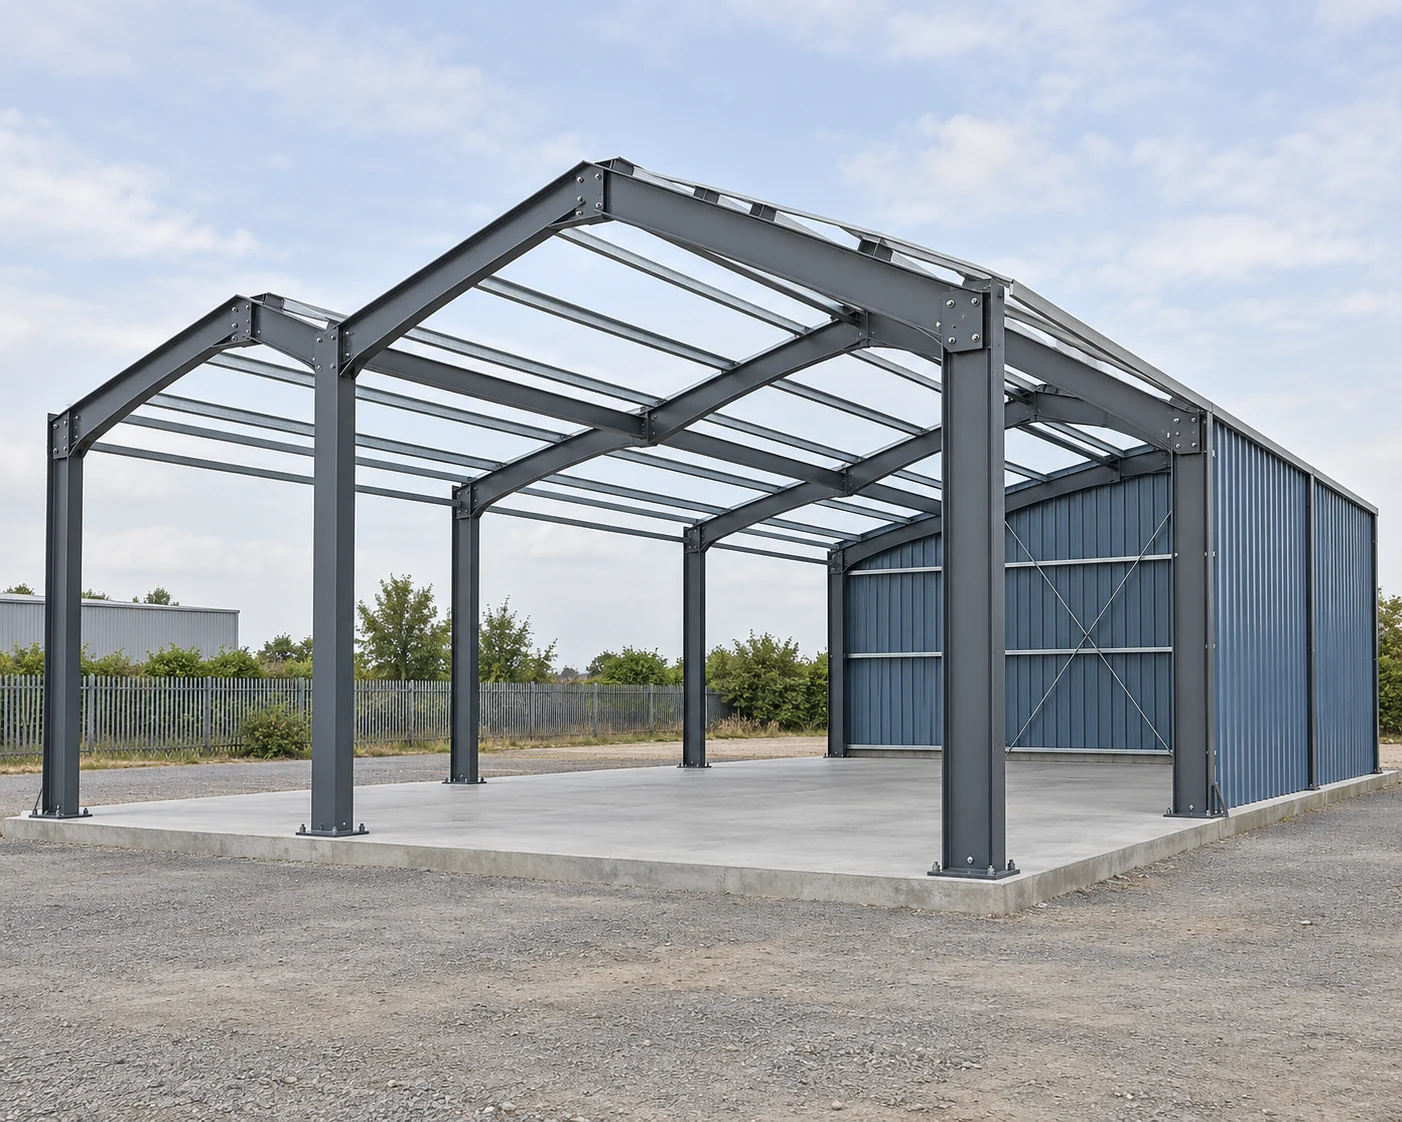
Choose the manufacturer and the local building team
Compare manufacturers with a warehouse system to offer
Butler, Chief and Nucor Building Systems each serve the U.S. warehouse market through an identifiable manufacturing organization and project inquiry channel. This alphabetical shortlist compares their building systems, manufacturing locations and routes to a local builder.
Identify the manufacturer group and the local contracting party
Company information was checked October 19, 2026. Ask the proposal to identify the producing plant and separate the manufacturer’s system supply, the builder’s contract and the erector’s installation work. One business may perform several roles; name the party responsible for each.
Butler Manufacturing and Varco Pruden are both BlueScope Buildings North America brands, so this shortlist uses Butler as its BlueScope entry. To obtain independent manufacturing alternatives, compare the manufacturer groups as well as the local dealers issuing quotations.
Compare three U.S. pre-engineered building manufacturers
Compare the proposed warehouse system and its manufacturing source together. The table lists published plant locations; each project proposal should identify the producing plant.
Swipe to view the complete table.
| Supplier and manufacturer group | Published manufacturing locations | Warehouse system scope | Project inquiry channel |
|---|---|---|---|
| Butler Manufacturing · BlueScope Buildings North America | BlueScope’s network lists Annville, Pennsylvania for engineering and manufacturing, plus other North American sites. | Primary and secondary framing with coordinated roof and wall systems; select the actual frame and enclosure configuration. | Authorized Butler Builder. Butler states that it distributes through this network; name the builder and manufacturing plant in the proposal. |
| Chief Buildings · Chief Industries | Grand Island, Nebraska; Rensselaer, Indiana; Lancaster, South Carolina. | Custom metal building systems; guide specifications describe solid-web rigid frames, clear-span or modular arrangements, secondary steel and metal roof/wall coverings. | Chief’s authorized/independent builder network. Name the builder, Chief design deliverables and erection scope separately. |
| Nucor Building Systems · Nucor | Waterloo, Indiana; Swansea, South Carolina; Terrell, Texas; Brigham City, Utah. | Custom framing, ClearBay roof secondary framing, metal roof and wall systems and building accessories. | Authorized Nucor Builder and regional sales team. Request a complete proposed system and assigned production plant. |
What each supplier should demonstrate for the warehouse
Butler Manufacturing: coordinate the framing, roof and wall system
Butler’s current Primary Framing and Secondary Structures pages describe coordinated framing, including Truss PurlinXT secondary framing. Its Riverhead Building Supply distribution-center reference in Calverton, New York identifies Landmark 2000 framing, MR-24 roofing and Shadowall walls, with Radon Construction Corporation named as the Butler Builder. That is a useful reference for a coordinated warehouse system and builder arrangement.
Select the wall and roof interfaces carefully. Butler’s current LogistX Product Specs require a load-bearing concrete tilt wall and identify B-Deck/TPO roof compatibility. A warehouse brief calling for frame-supported steel-panel walls and a standing-seam metal roof should therefore request an appropriate Butler frame-and-enclosure proposal. LogistX should enter only if its required wall and roof arrangement suits the project. The manufacturer name alone cannot settle that system choice.
Chief Buildings: define the modular frame and submittal package
Chief’s Guide Specifications dated December 30, 2025, Sections 1.04–1.06, provides a useful description of the building package and submittals: rigid frames, secondary members and coverings, together with framing drawings, anchor-rod setting information, column reactions and state-registered professional-engineer calculations. Select the required project options in the specification rather than treating every listed accessory as automatically included.
Chief’s WCR warehouse reference in Seward, Nebraska names Ironhide Construction as builder and identifies architectural wall panels and its mechanically seamed roof system. For a similar inquiry, request the proposed clear-span or modular frame arrangement, the actual roof/wall assembly and the builder’s construction boundary. The project team still needs the foundation design and complete interface responsibilities assigned in the offer.
Nucor Building Systems: evaluate the ClearBay and enclosure package
Nucor Building Systems publishes ClearBay framing as a way to provide longer roof bays, with identified bridging options. Its Ashley Furniture case study for Davie County, North Carolina identifies ClearBay bolted roof joists, CFR standing-seam roofing and Classic Wall panels in a manufacturing and warehouse complex. That gives the buyer a specific framing-and-enclosure combination to discuss with an NBS Builder.
Ask NBS to check that combination, or its proposed alternative, against the rack and service drawing. Roof secondary-member depth, bracing and suspended services must leave the required working clearance. The proposal should identify the producing plant, system designer and builder obligations.
Three inquiries for a panel-clad warehouse
Fix the operating and enclosure requirements
Consider a hypothetical Ohio storage warehouse with a 120 ft × 240 ft footprint and at least 30 ft clear height below the lowest steel or service obstruction. One interior column line is allowed at the marked rack boundary. The owner wants frame-supported steel-panel walls and a standing-seam metal roof, excluding load-bearing tilt-up walls and a membrane roof.
The owner’s architect/engineer and general contractor will establish the site criteria, foundations, site work and erection arrangements. Each inquiry requests a coordinated building system, its design deliverables and support reactions, with the manufacturer and local builder identified.
Request a defined system from each manufacturer
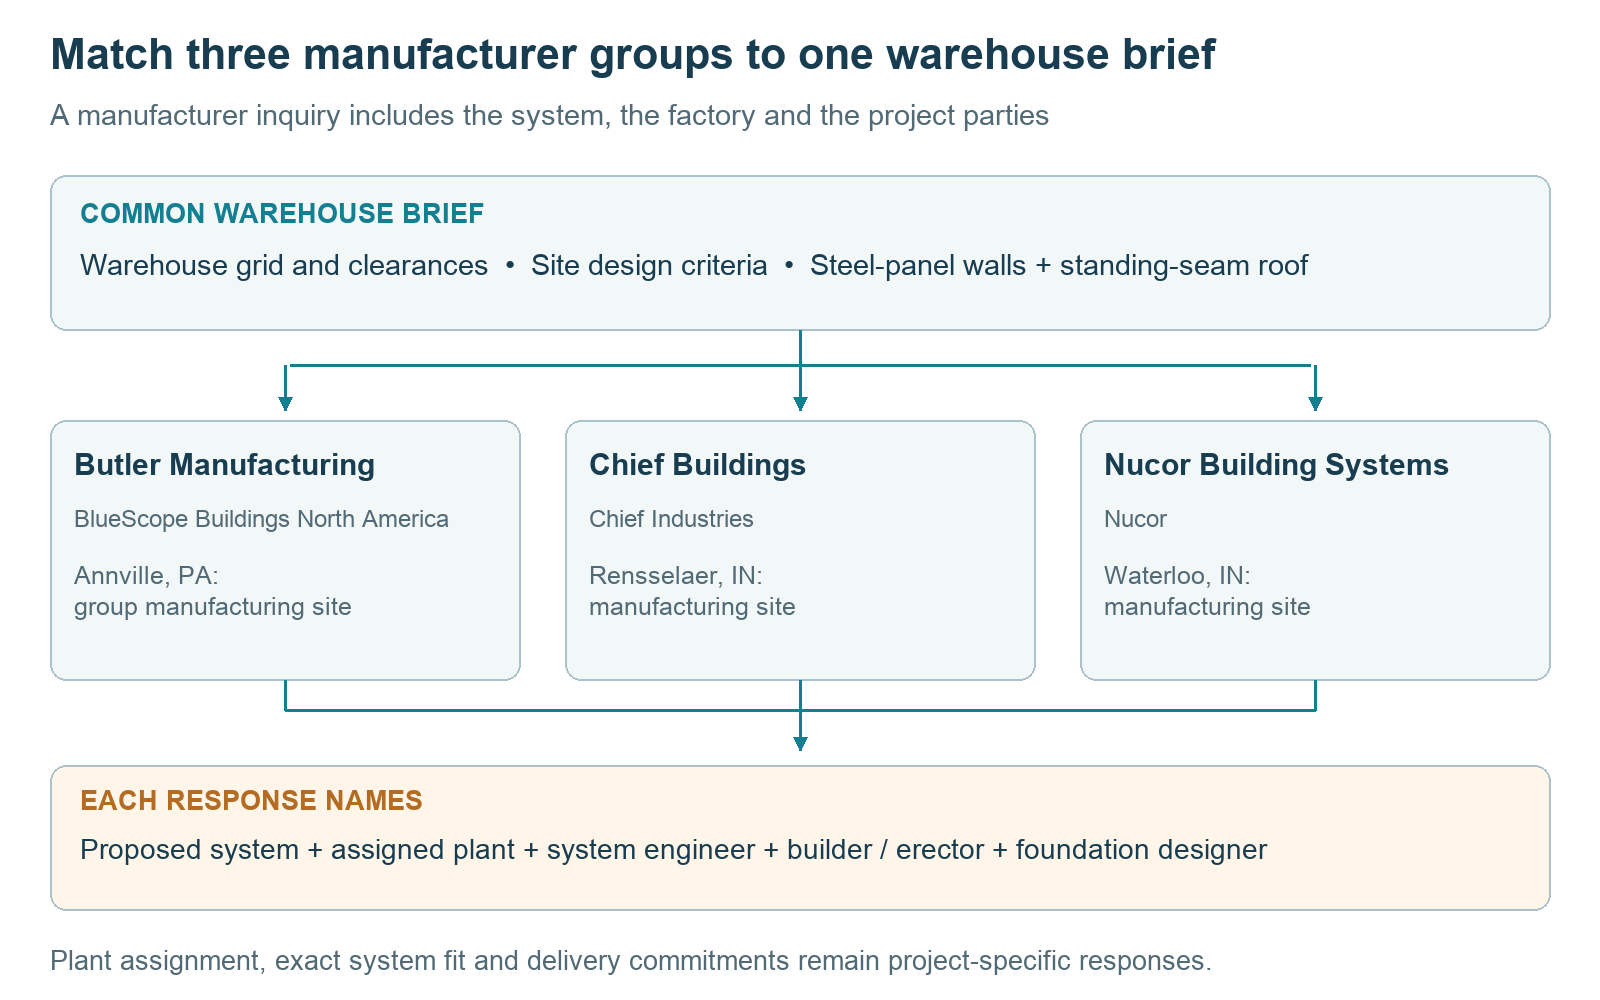
Send an initial inquiry to all three manufacturers using this brief. Ask for the following frame-and-enclosure proposals.
Swipe to view the complete table.
| Named inquiry candidate | Proposal to request | Response that decides whether it stays in the final comparison |
|---|---|---|
| Butler Manufacturing through an authorized Butler Builder | Primary/secondary framing with the required steel-panel walls and standing-seam roof. Request the assigned BlueScope plant; Annville is a published network site to discuss. | A grid and section meeting the rack boundary and 30 ft clear envelope, named system/enclosure products and manufacturer/builder design scope. Exclude a LogistX proposal retaining its required tilt-wall/TPO arrangement from this brief. |
| Chief Buildings through a Chief Builder | A clear-span or modular rigid-frame package, with the interior column line located at the accepted rack boundary, plus the selected metal roof and wall systems. Request the assigned plant; Rensselaer is one published source. | The proposed column and bracing locations, complete enclosure options, selected Guide Specification submittals and named parties for foundations and erection. An acceptable proposed grid is required; a generic clear-span claim is insufficient. |
| Nucor Building Systems through an authorized Nucor Builder | A coordinated frame/enclosure proposal, evaluating ClearBay secondary framing, CFR standing-seam roofing and the proposed wall system. Request the assigned plant; Waterloo is one published source. | A framing/bridging section preserving the clear envelope, system and enclosure identities, project design deliverables and manufacturer/builder scope. Obtain project availability and plant assignment with the offer. |
These three manufacturer-group inquiries use the same enclosure and operating requirements. If the owner changes to load-bearing concrete tilt walls and B-Deck/TPO, add Butler’s LogistX to the system comparison. If the permitted interior column line changes, request revised grids from all three.
Compare the warehouse design and factory documents
Assign the system, foundation and erection responsibilities
Ask each response to separate the building-system design from the complete project design. Name the manufacturer’s system engineer, the project engineer of record, the foundation designer and the erector. Identify the documents each will issue and the state-specific professional requirements that apply. NBS’s published Product & Engineering Manual, Standard Specifications, Sections 2.2 and 3, revised March 3, 2020, distinguishes its system engineering from foundation work; use the current project agreement to establish the actual allocation.
Require the dimensions and reactions needed by the foundation designer, plus roof and wall framing plans, sections, enclosure layouts and openings. An anchor-rod setting drawing is one interface document. The scope must also assign the foundations, anchor embedment, drainage, slab and other site work. Chief’s current Guide Specifications, Section 3.01, separately addresses the erector’s temporary bracing; permanent building bracing should not be treated as the erection plan.
Connect the factory records to the offered building
For quality records, name the assigned manufacturing facility and the inspection or certification evidence required by the project. Check the actual legal entity, plant address, covered activities and current validity of any certificate supplied. An association membership, a corporate logo or a sister plant’s certificate does not answer that request. Include the agreed material, welding, coating and component-identification records in the document schedule.
Finally, reconcile the supplied primary and secondary steel, bracing, roof and wall assembly, insulation, trim, gutters, openings, connection hardware, delivery, unloading and erection. Mark each as included, separately priced, excluded or pending. Compare actual price, dates and warranties only after the proposed systems and completion scopes meet the same warehouse brief.
Frequently asked questions
Can an owner order directly from these factories and use an existing contractor?
Discuss the intended contracting route before requesting a price. Butler states that it distributes through Butler Builders, while Chief and NBS also publish builder networks. Name the proposed seller and manufacturer, and confirm whether the existing contractor can purchase, coordinate or erect the system under that arrangement. A factory inquiry does not establish an installation contract.
Does the manufacturer’s engineering include foundations and the entire permit package?
Identify the actual deliverables and responsible licensed professionals in the proposal. Building-system calculations, column reactions and an anchor-rod layout do not by themselves provide geotechnical evaluation, foundation design or the complete permit package. The project agreement must assign those interfaces and the overall engineer-of-record role.
How should a dock-door opening change be handled after quotation?
Send the revised clear width, height and location to the manufacturer and project designer. Request the affected opening-framing, girt, bracing and wall-panel revisions, and reconcile any foundation or anchor interface changes. Identify which pieces are unmade, in production or already delivered before agreeing the revised scope and schedule. A larger opening should not be treated as a panel-only field cut.
Can the frame, roof and walls be bought from different suppliers?
Only with the design and interface responsibilities explicitly resolved. Roof clips, secondary framing, bracing, wall supports, movement and weathering details belong to an interacting system. Do not assume two similar panel profiles or member sizes are interchangeable. Ask the responsible designers to define the coordinated combination and its warranties before buying the separated packages.
Should the nearest manufacturing plant determine the supplier choice?
Use it as a logistics input after the system and scope fit the warehouse. Ask which plant will actually produce the order, what the proposed schedule depends on, and how delivery, unloading and erection are coordinated. A nearby address does not establish available capacity or the earliest date the warehouse can be enclosed.
How should the warehouse roof warranty and installation obligations be compared?
Request the terms for the proposed roof assembly, including seams, laps, equipment curbs and penetrations. Identify who installs and seals each interface, who inspects the work, and who issues any roof-weathertightness coverage. The builder’s installation obligations and any work by equipment contractors must align with that roof scope. A warranty on supplied panels alone does not establish coverage for the installed warehouse roof.
Technical Basis and Source Scope
BlueScope Buildings North America, Brands and Locations, current pages checked October 19, 2026: brand list and engineering/manufacturing locations; Riverhead Building Supply project, system list and named builder.
Butler Manufacturing, Primary Framing and Secondary Structures, current Product Specs; LogistX, Wall Requirement and Roof Compatibility; Become a Builder, distribution statement. Checked October 19, 2026.
Chief Buildings, About Us and manufacturing-location information; WCR, Seward, Nebraska project record. Current pages checked October 19, 2026.
Chief Buildings, Guide Specifications, December 30, 2025, Sections 1.04–1.06 and 3.01.
Nucor Building Systems, Company Profile, Plant Locations and ClearBay, current pages checked October 19, 2026; Ashley Furniture case study, Davie County, North Carolina, building-system fields.
Nucor Building Systems, Product & Engineering Manual, Standard Specifications, Sections 2.2 and 3, page revisions March 3, 2020.