Home » Products » Construction & Infrastructure Products » Greenhouse Steel Structures

Greenhouse Steel Structure Supplier

Galvanized frames for tunnel, single-span and multi-span houses

Curved bows, purlins, columns, rafters and bracing form our greenhouse steel packages. Frame geometry follows the selected cover, growing-house layout and opening positions, with cover supports, door frames and connection parts included to the project drawings.

Frame configurations
Tunnel, single-span & multi-span
Tube profiles
Round, oval & rectangular
Supply format
Frame packages or members
Surface routes
Pre-galvanized or hot-dip galvanized

Greenhouse frames and the supplied package

Tunnel bows and straight members are supplied separately from column-and-rafter packages for gutter-connected houses. Each quotation lists the steel and hardware for the selected house arrangement.

Steel and interfaces retained in the greenhouse supply schedule
Package itemSupplied steelOrder identity
Main frameTunnel bows; single-span or multi-span columns and raftersHouse layout, member geometry and piece marks
Secondary membersPurlins, ties and bracingBay positions, lengths and connection details
Openings and coveringListed end-wall, door, vent and cover-support steelOpening layout and selected covering system
Drainage and foundationsSpecified gutter supports, base plates or ground-post interfacesGutter intersections and foundation connection detail
Connection partsListed sleeves, brackets, plates and fastening setsMating member, joint location and piece count

Scroll sideways to see every column.

A steel-only package leaves the film or glazing, seals, operating equipment and installation work with their stated suppliers. Any separately offered cover, gutter or equipment items appear on their own lines. Concrete foundations, earthworks and site drainage are outside the frame-member quantity.

Growing space and greenhouse tube profiles

Clearance at the crop and bench

House width describes the footprint. Along a curved side, usable width changes with the height of the crop or bench. The section locates growing rows, bench edges and aisles beneath the bows, with clear height measured to the lowest brace or member at those positions.

Bay layout and overhead equipment

Bow or column spacing sets the structural grid, while the crop layout sets the working aisles. Their alignment matters where a brace meets a bench or a doorway crosses a bay. Hanging baskets, trellis lines, irrigation and other suspended equipment also have defined attachment positions and design loads.

Tube orientation and the selected cover

The selected covering sets its support and curvature limits. The frame drawing coordinates those requirements with the bows, joints and cover-retention details. For oval and rectangular tube, the section orientation also stays visible on the member drawing.

Find an oval or rectangular section.

Selected profiles from our greenhouse tube catalog
Tube formCatalog section axes (mm)Orientation on the drawingMating detail to retain
Oval tube25 × 40Identify major-axis directionBow, clamp or splice detail
Oval tube40 × 70Identify major-axis directionBow, clamp or splice detail
Rectangular tube30 × 50Identify 30 / 50 mm face orientationCleat, joint or cover support
Rectangular tube40 × 80Identify 40 / 80 mm face orientationCleat, joint or cover support

No matching requirement. Clear the search to restore the table.

Scroll sideways to see every column.

The table lists section geometry. Wall thickness, cut length, finish and any forming or splice detail are returned for the selected member. The house span and bow curve follow the frame design and chosen covering.

Tube profiles and covering interfaces

Round, oval or rectangular members

Our greenhouse range uses round, oval and rectangular steel tubing. A round member has an actual outside diameter and wall; an oval or rectangular member has two outside axes and an orientation in the frame. Those dimensions, the specified steel and the mating connection remain together on the member schedule.

Film retention along the frame

A film house locates its retention rails and attachment steel along the bows, sides and end walls. Single- and double-layer covering arrangements retain their own edge and opening details. Film, retaining inserts and inflation equipment have explicit supply lines; their presence is not implied by a galvanized frame.

Rigid glazing support and movement

Multiwall panels and glass use the retention and bearing arrangement selected for that cover. The roof-support steel locates those members without obstructing the panel movement or drainage detail. For multiwall glazing, rib direction and the bottom-channel outlet are coordinated with the roof slope; gasket and sealing materials follow the cover supplier's requirements.

Galvanizing and edges in contact with the cover

Pre-galvanized and after-fabrication routes

Pre-galvanized tubing and steel galvanized after fabrication follow different preparation sequences. The agreed finish identifies the formed members, welded attachments and loose connection parts it covers, including treatment of cut ends and worked areas. A silver surface alone does not identify the specified coating route.

Finished cover-contact surfaces

Tube ends, drilled edges and welded attachments near the covering are checked for burrs and sharp projections. Film-contact surfaces and glazing seats remain usable after finishing. The finish detail also identifies any repair treatment at prepared or handled areas, keeping coating condition separate from the cover's sealing performance.

Bows, openings and frame intersections

Formed bows and their splices

Bow segments follow the drawn curve, straight leg portions and splice locations. Sleeves and clamps use the actual tube profile, wall and insertion detail, not a nominal pipe name. End holes and bracket positions are prepared in the orientation needed to join the next bow segment or longitudinal purlin.

Door and vent movement

Opening frames retain the clear width, height and mounting faces required by the selected door or vent. Hinge plates and operating-link attachments need their scheduled positions and travel clearance. A brace that clears a closed opening can still obstruct its moving leaf, so the interface includes the open position.

Gutters and foundation connections

At connected houses, the gutter-support and roof intersections follow the drawn levels, joint positions and outlet arrangement. At ground level, each column or bow uses its specified base-plate, socket or ground-post connection. Bolt access, member orientation and the foundation datum are established before those mating pieces are prepared.

Frame orders for growers and greenhouse suppliers

Different covers in one growing-house project

A project can use different covering arrangements on the roof, end walls and adjoining houses. Each area retains its support and termination detail. A grouped steel purchase identifies those areas, so a rigid end-wall panel does not inherit the film roof's attachment arrangement.

Replacement framing in an existing house

A replacement bow, purlin or opening frame joins steel already on site. Its detail uses the existing connection positions, cover-retention arrangement and member profile. Matching the roof outline alone can miss an offset splice, a different purlin level or an attachment that needs to remain clear.

Formed-member checks and project records

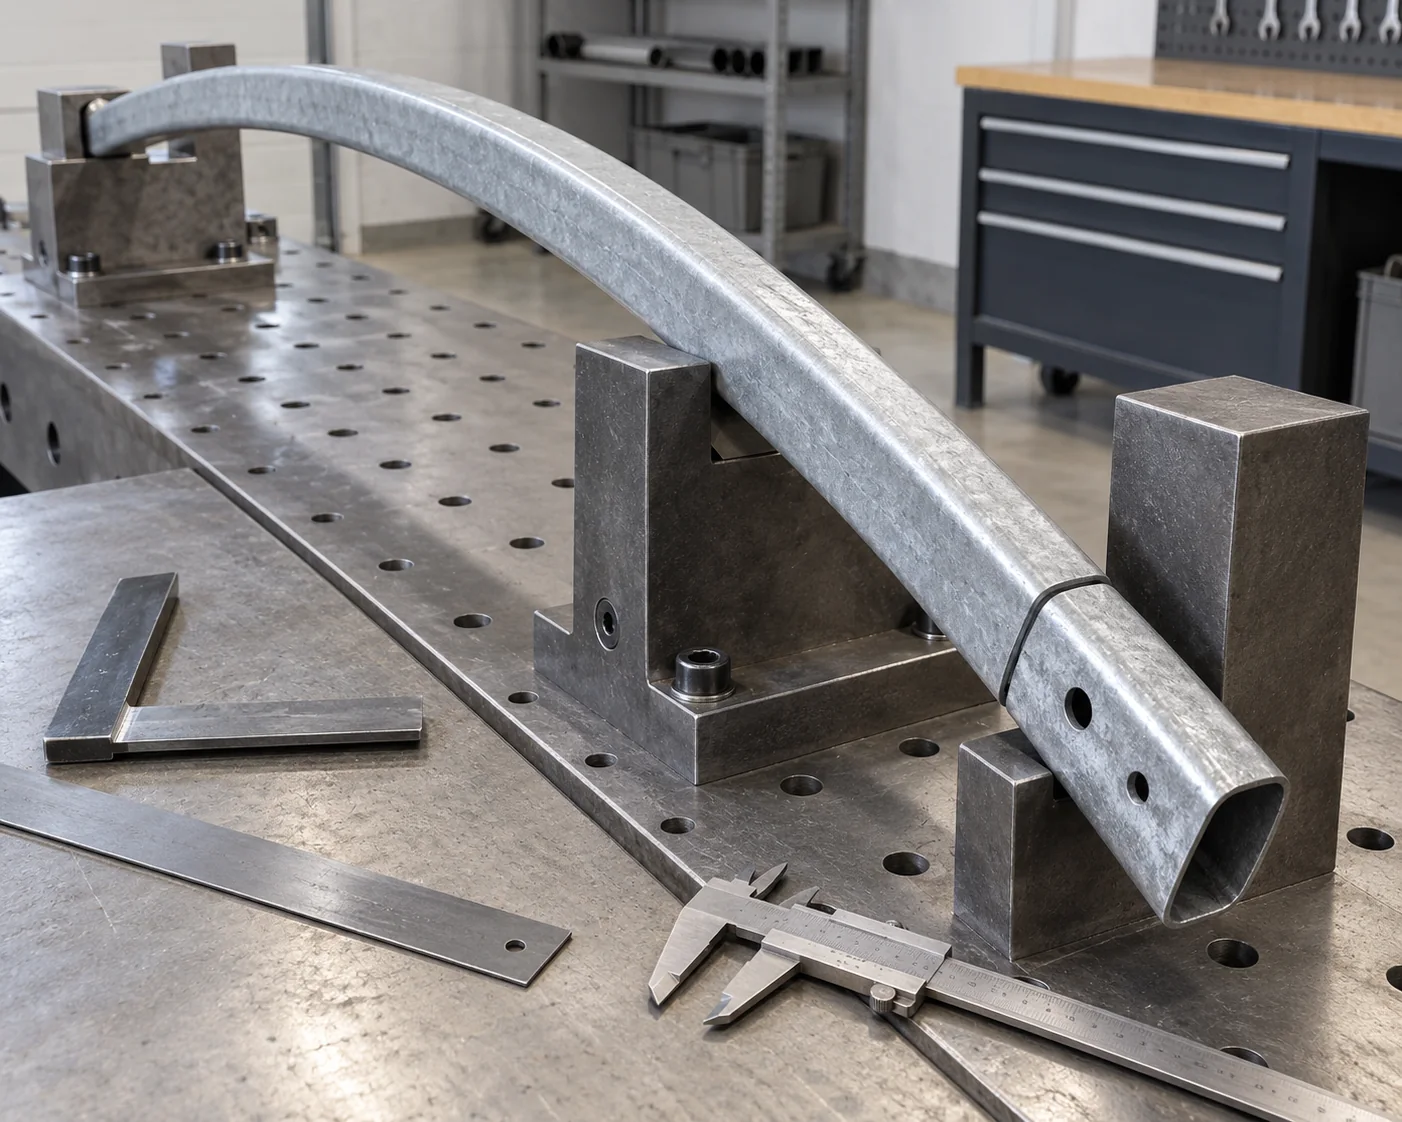
Curved galvanized greenhouse member on a geometry fixture beside idle inspection tools

Bow shape and mating ends

Geometry checks follow the member drawing's curve, rise, leg position and splice features. The check identifies the datum and supported condition used for a formed piece. Connection-hole and mating-end records address how that piece meets its adjacent bow segment or secondary member.

Welds, surfaces and cover supports

Required weld and finish checks apply to the components in the agreed inspection scope. Cover-support faces, prepared edges and loose connection parts are checked in their finished condition. Member marks link the results to the relevant frame drawing and supplied lot.

The site's structural design basis

Wind, snow, rain and other design actions belong to the actual site and locally adopted code. The project design establishes the frame, bracing and foundation requirements, including the selected enclosure condition. A panel bend-radius reference or pipe certificate does not establish the greenhouse's structural capacity.

Documents for the supplied frame

We identify the member drawings, material and finish records, inspection scope and packing list in the supply agreement. Required permit or stamped-design documents remain with the assigned project design professional. Fabrication records describe the steel supplied; the installed house retains its coordinated site and system requirements.

Records tied to the greenhouse member schedule

House and piece marksFormed geometryJoint and finish checksComponent quantities

Greenhouse package prices and formed-member packing

Frame, Connections and Included Cover Items

Greenhouse prices itemize main and secondary steel, connections, finish and required documents. Any offered covering, doors, gutters or equipment are listed with their own quantities.

Supported Bow Segments and Straight Bundles

Curved bow segments are nested on supports that preserve their form and protect coated contact points. Straight purlins and braces travel in separate member groups. Approved shipping breaks retain their splice identities, so the packed piece length stays connected to the frame's assembly detail.

Packing by House, Bay and Piece Mark

The packing list assigns formed members and straight bundles to the house and bay they complete. Loose sleeves, brackets and fasteners have separate counts linked to those groups. Any included cover materials retain their own packing identity, keeping a multi-house delivery clear for the receiving and assembly teams.

Greenhouse steel purchasing questions

Can a film house be converted to polycarbonate later?

A cover change reopens the support and connection detail for the affected roof and walls. Curvature, panel retention, movement and the changed enclosure loads are reviewed before replacement members or glazing-support steel are released. The original film frame is not treated as an automatic rigid-panel conversion.

Does your frame qualify a project for NRCS assistance?

Frame supply does not establish conservation-program eligibility. The applicable state or local NRCS practice and project approval determine that decision. NRCS directs buyers to its local Field Office Technical Guide; the national high-tunnel standard is not used directly for local planning, design or installation.

What happens to the first end wall when more bays are added?

The expansion detail identifies which end-wall steel stays, moves or is replaced, together with the future roof, cover and gutter termination. Those retained and new parts are priced separately for the next stage. A doorway or braced end frame is not removed solely because the house can be lengthened.

Get your greenhouse frame supply quote

Share the house layout and member quantities, or start with the house type, dimensions, growing clearance and site. The selected cover, openings and foundation details define the steel interfaces. We quote the frame and connections with their drawing basis, specified finish, packing and shipment terms.

METDAX
Get a quote
Search METDAX

Language

Get a factory quote

Send your specifications or attach a material list.

Greenhouse Steel Structures

Your information is used to respond to this inquiry. Privacy policy

ruofan1901@gmail.com