Home » Products » Steel Structures » Long-Span Steel Structures

Roof Truss and Space-Frame Manufacturer

Fabricated roof trusses and space frames for open-plan buildings

Roof trusses and space frames need different member and node arrangements. We fabricate chords, webs, nodes, bracing and connecting steel to the approved roof drawings, delivering marked shop assemblies or prepared members for the selected erection sequence.

Roof systems
Trusses & space frames
Fabrication basis
Roof drawings & member schedule
Finish options
Painted or galvanized
Supply format
Shop assemblies & marked parts

Roof steelwork in our supply package

Our quote covers roof members, bracing and connection steel by drawing mark. Roof coverings, foundations and site erection are outside this roof-steel fabrication package.

Drawing-defined components in a roof fabrication order
ComponentFabricated itemsOrder definition
Roof trussesChords, web members, gussets and shop assembliesTruss elevation, member marks and assembly drawings
Space framesTubular members, nodes and connecting steelGrid layout, node details and member-end connections
Roof bracingDrawing-listed horizontal and vertical bracingBrace position, member section and end connection
Support interfacesSeats, end plates, stiffeners and attachment steelSupport coordinates, elevations and connection details
Field connectionsSplice plates and specified bolting assembliesJoint schedule, hardware quantities and installation requirements

Scroll sideways to see every column.

Roof span, truss depth and support geometry

Clear space below the roof

A support span gives the distance the roof must cross. The truss section also sets chord depth, roof profile and the lowest steel elevation. Show the required clearance above the finished floor and equipment so the fabricated outline matches the usable space.

Space-frame grids

Grid spacing, upper and lower layer elevations, node coordinates and the roof perimeter define a space-frame parts schedule. Those coordinates identify each member length and end arrangement, including the pieces around openings.

Support locations and roof fall

Support coordinates and seat elevations establish where the roof meets the supporting structure. Changes in roof slope or support level affect end geometry and the member outline. The released drawings carry these datums, together with any specified camber ordinates.

Member grades and connection plates

Chords and webs retain the section type, product standard and grade on the member schedule. Hollow members are ordered by their outside dimensions and wall thickness. Gusset, splice and seat plates carry their own thickness and material callouts, even when they belong to the same truss.

SSAB US plate reference properties at the stated thicknesses
Plate specificationReference thickness (in.)Minimum yield (ksi)Tensile strength (ksi)
ASTM A360.100–6.003658–80
ASTM A572 Grade 500.100–4.005065 minimum

Scroll sideways to see every column.

These are plate material properties. The roof design sets the member sections, plate thicknesses and connection sizes; the material list preserves the specification assigned to each part.

Painted and galvanized roof steel

Exposed painted members

Steel visible from the occupied space needs an agreed appearance as well as a coating system. Identify the exposed faces, weld finish and surface preparation on the drawings. Shop primer, finish coats and any site touch-up are separate parts of the finish schedule.

Galvanized fabrication units

Galvanizing is planned around the fabrication unit before its enclosed members are welded. Vent and drain openings, thickness changes and handling points enter that plan. The fabricator, designer and galvanizer coordinate the assembly geometry and coating sequence.

Truss joints, nodes and roof attachments

Truss field joints

The joint detail fixes the shipping break and the connection between truss segments. Bolted splices need the specified hole pattern, contact faces and room for installation tools. Welded field joints retain their weld preparation and site examination requirements on the fabrication documents.

Space-frame member ends

A member mark links each tube to its end connection and node position. Node orientation and mating ends stay paired with the assembly detail, including handed or angled parts. Similar-looking pieces retain different marks when their connection geometry differs.

Roof supports and suspended services

Purlin seats, deck supports and hangers for lighting or ducts occupy defined positions on the roof steel. Engineer-approved attachment details carry the connection geometry and applied loads. Incorporating those details before fabrication keeps the roof and service packages aligned.

Selected inch-series F3125 heavy-hex grades: reference diameters and tensile strength
Bolt gradeStyleReference diameter (in.)Minimum tensile strength (ksi)
A325Heavy hex1/2–1-1/2120
A490Heavy hex1/2–1-1/2150

Scroll sideways to see every column.

Bolt tensile strength is a fastener property, not a roof-joint capacity. The connection schedule specifies grade, diameter, length, finish, matching nuts and washers, and tightening requirements. Joint contact-surface treatment follows the specified connection type.

Roof steel for arenas, halls and terminals

Sports halls and arenas

The playing area needs a continuous open space while the roof meets its perimeter supports. The fabrication lot identifies the main trusses or space-frame zones, perimeter members and bracing that complete that roof layout. Suspended sports equipment enters the approved roof attachment schedule.

Exhibition and assembly halls

A large hall can contain repeated roof bays alongside entrances, rooflights and service openings. Each bay keeps its own assembly mark when those features alter the steel geometry. The bill of materials distinguishes repeated pieces from the special members around openings.

Terminals and concourses

Terminal roof packages often follow a roof line across different support elevations. Shop assemblies are defined around that profile and the connection to each supporting frame. Visible member faces and the planned installation zones remain identified in the fabrication and shipment documents.

Truss geometry and connection acceptance

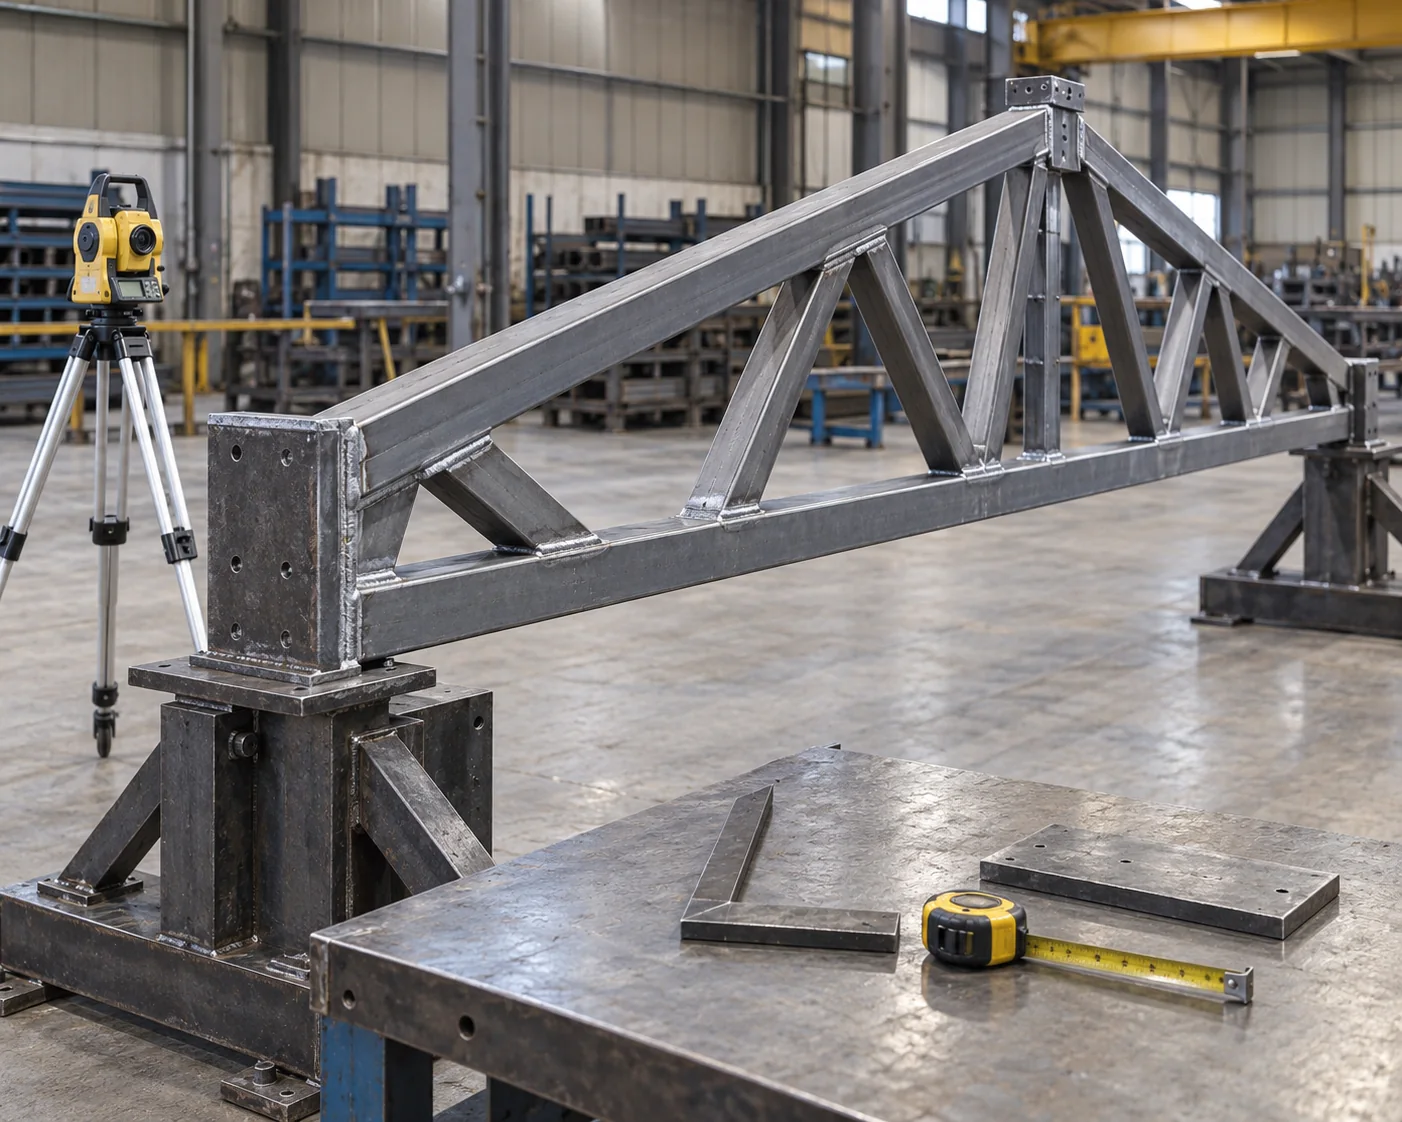
Roof truss segment on a fabrication jig beside surveying and dimensional inspection tools

Support and node geometry

Dimensional checks use the drawing datum to record support-seat positions, chord alignment and node or splice interfaces. The inspection record identifies the assembly checked, so its dimensions can be matched to the roof layout and the mating connection.

Specified truss camber

A camber record states the measurement setup and the specified ordinates. Shop inspection checks the specified unstressed shop condition, with the drawing datum and acceptance requirement recorded alongside the measurements.

Weld examination scope

Chord-to-web welds, gusset welds and space-frame node connections retain their own examination requirements. The project contract identifies the welding standard and qualification records; where AWS D1.1 applies, the fabrication documents follow that adopted requirement. Inspection locations and results remain traceable to the member or assembly mark.

Mating parts and material identity

Splice holes, member-end orientation and mating plates or nodes are checked against the assembly drawings. Material and hardware records accompany the corresponding member and part marks.

Roof fabrication records

Assembly dimensionsCamber setupWeld examinationMaterial and part identity

Shipping segments and roof package pricing

Roof Assemblies, Connections and Finish Prices

Our quote itemizes roof assemblies, loose members, connecting steel and field hardware from the same drawing revision. The finish system, required records and shipping terms are stated alongside those quantities.

Packed dimensions and handling

Each shipping unit has a scheduled length, depth and handling weight. Approved field joints set the segment breaks, with transport access and lifting arrangements reviewed before dispatch.

Receiving by assembly zone

Truss segments are grouped with their mating splice parts. Space-frame members and nodes are grouped against the roof grid and assembly list. Marked shipment groups, protected contact faces and a part-count packing list help the site receive the roof lot in its intended installation sequence.

Long-span roof steel purchasing questions

Can you quote from a preliminary roof layout?

Yes. A roof plan and sections, the intended structural system, quantities and project destination give us a basis for an initial quotation. Include the available support and design criteria. The quote identifies its drawing basis; released fabrication drawings and connection details are required before production.

Is a fabricated roof truss the same as an SJI joist?

An SJI joist schedule retains its designation, loading and supplier requirements. Our custom truss quotation follows the member and connection drawings supplied for that truss.

Can suspended equipment be added after the roof drawings are issued?

Changes go back to the structural designer for the attachment location, load and connection detail. We incorporate the released revision into the affected members and update the fabrication scope. For steel already produced, the revised detail also defines the required modification work.

Can specified truss camber be included in fabrication?

Yes. Camber follows the released truss drawing and its measurement requirements. The inspection record identifies the assembly and acceptance condition; it is not assigned from a universal span-to-camber ratio.

Get a quote for your roof steelwork

Share the roof plan and truss elevations or space-frame layout, with assembly quantities and the destination. A preliminary layout can start a budget quote. We itemize the roof steel, connection parts, finish and required records against the drawing basis and agreed shipping pieces.

METDAX
Get a quote
Search METDAX

Language

Get a factory quote

Send your specifications or attach a material list.

Long-Span Steel Structures

Your information is used to respond to this inquiry. Privacy policy

ruofan1901@gmail.com