Build a library of finished components and permitted uses
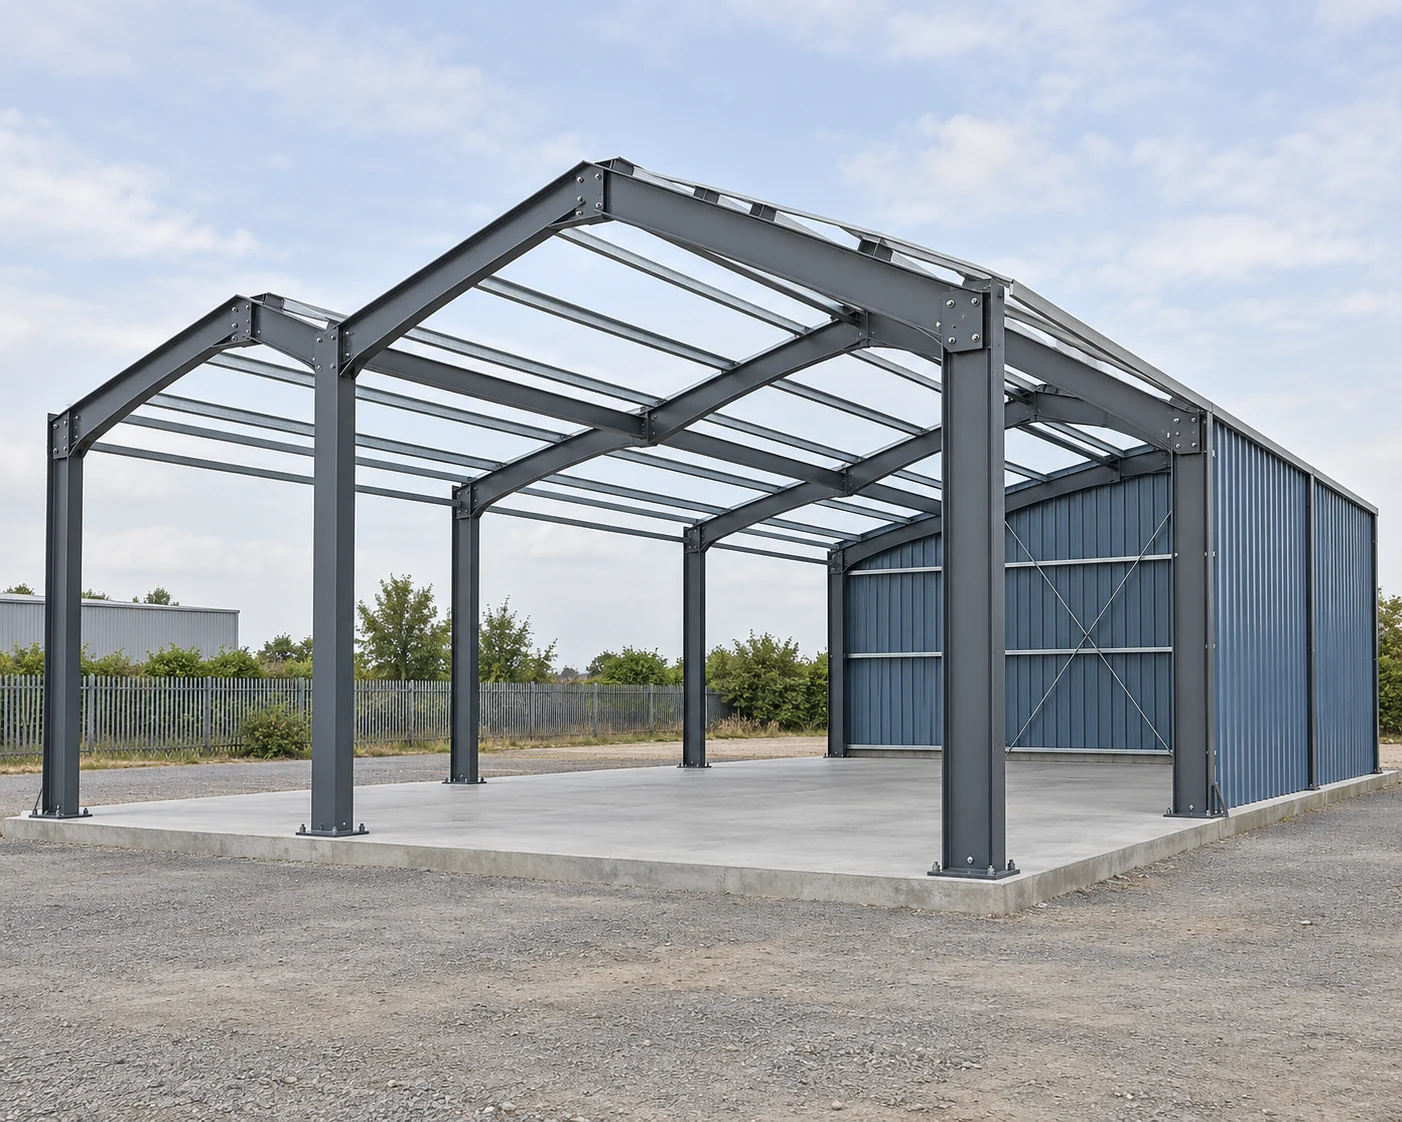
Start with ten component classes that recur in industrial frames, equipment-support steel and personnel-access systems. The list below follows those interfaces—from primary members to foundations, secondary framing and access steel. It gives the owner a library organized around the interfaces that recur across an expansion.
Use an application record alongside the part drawing
Each record needs a finished-component ID and revision, its fabrication drawing, material and finish, mating interfaces, permitted applications and approval status. A shared stock section can support several different finished components. Equal grade and section size do not establish that their lengths, holes, attachments, connections or design duties match.
Define the record boundary before collecting quantities. Here a column member excludes its separately identified baseplate and anchor-rod set. A stair flight includes its stringers and specified treads; the personnel guardrail is a separate assembly. That makes the ten classes distinct purchasing and change-control units.
Keep the part definition separate from its allowed-use schedule: one defines what is made; the other identifies where the responsible designer has accepted it. A drawing can be reusable while its original design application is too narrow for the next expansion. The library should state that boundary explicitly.
Ten steel component classes to standardize
For each class, freeze the fields that make a finished item repeatable, then record the condition that stops automatic reuse. The final column identifies what can close that exception. These are recommended library controls; the project’s responsible designers still establish the required performance and approve the actual use.
Swipe to view the complete table.
| Component and repeat opportunity | Fields to freeze | Stop automatic reuse when… | Evidence that closes the exception |
|---|---|---|---|
| 1. Column members | Repeated column lengths and attachment zones. Freeze section, grade, length, orientation, splice and welded-attachment details; keep baseplates and anchor sets under separate IDs. | Changed reactions, unbraced length, splice duty or equipment attachments. | Approved member/connection drawing and a location schedule confirming the same design application. |
| 2. Beam members | Repeated floor, roof or equipment framing. Freeze the finished section and length, camber if specified, end preparation, holes, connections and handedness. | A new span, load, restraint condition or end connection, even with the same nominal section. | Accepted beam and connection detail matched to the new support and member schedule. |
| 3. Permanent bracing members | Repeated braced bays. Freeze member type, end-to-end geometry, gusset/clevis interfaces, hole pattern and any specified adjustment assembly. | Changed bay geometry, force direction, connection eccentricity or permanent bracing arrangement. | Approved brace-and-gusset detail and the applicable bracing plan. A temporary erection brace is a different item. |
| 4. Column baseplates | Recurring column-to-foundation interfaces. Freeze plate geometry/grade, thickness, hole pattern, column orientation, welds and stiffeners. | Different column reactions, anchor layout, grout/support detail or installed foundation interface. | Accepted base detail tied to the column and foundation design, with the installed interface reconciled. |
| 5. Anchor-rod sets | Repeated embedment interfaces. Freeze the specified rod form, material, diameter, length, embedment/projection and the named nuts, washers and template arrangement. | Different foundation design, projection, edge geometry or as-built rod positions. | Approved embedment drawing plus the required as-built survey and resolution of deviations. A matching bolt circle alone is insufficient. |
| 6. Cold-formed purlins and girts | Recurring roof/wall secondary framing. Freeze C/Z profile, lip, thickness, grade, finish, length, punched holes, laps, cleats and bridging/restraint interfaces. | Changed span/support arrangement, continuity, cladding restraint or bridging. C and Z pieces are not generic substitutes. | Coordinated secondary-framing schedule and the approved span, lap, connection and restraint details. |
| 7. Pipe/equipment support brackets | Repeated attachment stations. Freeze the fabricated bracket, base connection, attachment face, holes, offsets and the supported-item interface. | Changed operating reactions, thermal movement, vibration, eccentricity or support function. | Approved support detail linked to the current equipment/piping reactions and movement requirements. A steel bracket does not define the whole pipe-support assembly. |
| 8. Steel bar-grating floor panels | Repeated platform infill. Freeze bearing-bar type/size/spacing and direction, span, panel width, banding function, cutouts, support and anchorage. | A new opening interrupts bearing bars, the support direction changes, or the required loading/application differs. | Approved panel layout showing bearing direction, support, cutouts and edge details, with the relevant design acceptance. |
| 9. Steel stair flights | Repeated access between defined levels. Freeze stringers, tread/nosing and carrier details, rise/run arrangement, width, landing elevations and attachment interfaces. | Different floor-to-floor geometry, travel function, landing/support arrangement or applicable criteria. | Accepted stair drawing and location/use review, coordinated with the landings and the specified tread connections. |
| 10. Personnel guardrail panels | Repeated platform-edge protection. Freeze posts/rails, infill, panel dimensions, end conditions, base connections, openings and any specified toe-board detail. | Changed edge, access opening, mounting substrate or protection function. These panels are not vehicle barriers or machine guards. | Accepted rail layout and attachment detail for the intended location and relevant guardrail criteria. |
Keep the foundation interface coordinated
For structural-steel work within its scope, AISC 303-22 §7.5 connects anchor installation to approved embedment drawings, an as-built survey and resolution of deviations. It does not make a familiar baseplate an accepted fit over a different foundation. Keep the baseplate, anchor set and concrete interface linked without merging them into one interchangeable item.
Retain the secondary and access details
Cold-formed secondary steel and access components need their own evidence. AISC 303-22 §2.2 excludes cold-formed products, grating, handrail and stairs from its Code provisions. Their inclusion in a fabricator’s supply contract does not turn all ten classes into one AISC approval category.
NAAMM’s MBG 531-24, printed pp. 15 and 23, makes the grating distinction concrete: span runs along the bearing bars, and the order information includes cutouts, support and anchorage. Its glossary also distinguishes a load-carrying band from a non-load-carrying trim band. Similar-looking edge steel is therefore an inadequate replacement description.
For covered workplace stairs, OSHA 29 CFR 1910.25 addresses geometry and load capacity. For covered workplace guardrail systems, 1910.29 addresses guardrail criteria and separately treats handrails and stair rail systems. These criteria inform the location review; they do not approve a particular stair or panel.
Example: update six components for two workshop additions
Inputs and record rules
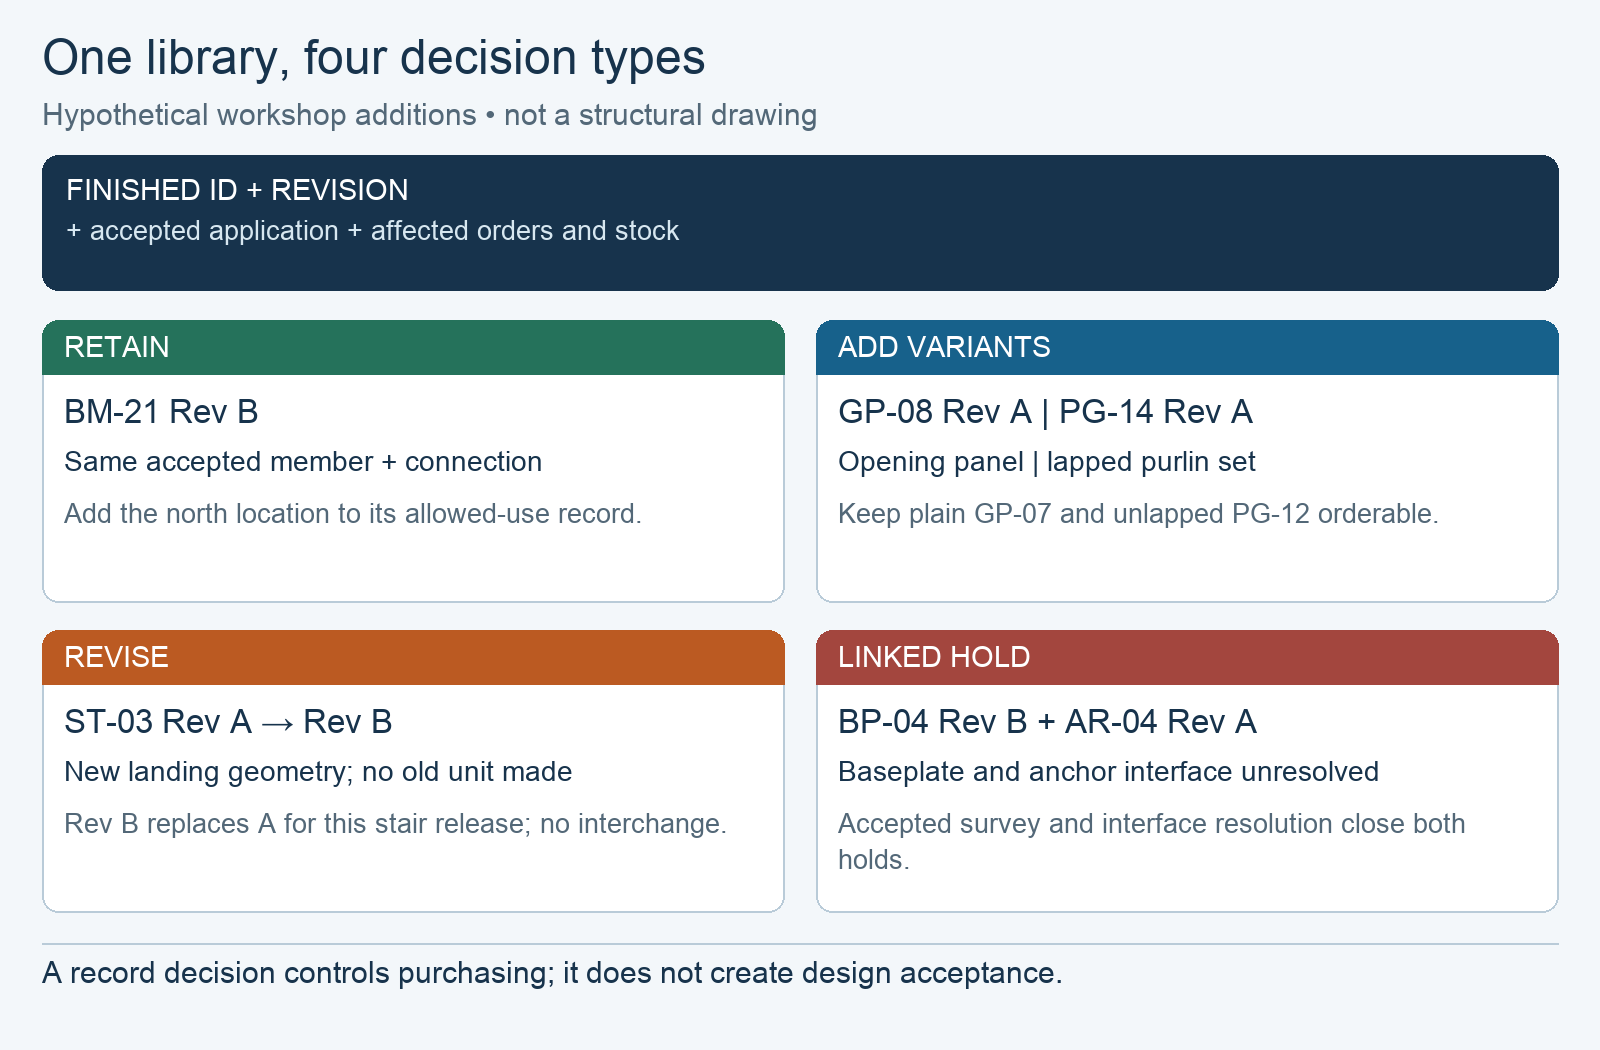
Consider hypothetical north and south workshop additions that use a shared component library but have separate designs. The six example records below cover selected classes from the ten-item list. Their IDs, revisions and design decisions are assumed for this comparison.
The north beam location has been reviewed against its existing library application and accepted unchanged. The south platform needs both plain grating panels and panels around a new opening. One planned stair, not yet fabricated, has a revised upper-landing elevation; its old geometry will no longer be purchased. The south roof changes from the library’s unlapped purlin arrangement to a designed lapped arrangement. At the north foundation, the actual anchor positions have not yet been reconciled with the proposed steel.
Use a revision when the controlled definition is being replaced for the stated scope, and give it an effective date or release boundary. Use a separate variant ID when both forms must remain orderable. Neither choice alone declares physical interchangeability. In this case, the plain and opening grating panels coexist; the obsolete unmade stair definition is replaced.
Swipe to view the complete table.
| Library record / proposed use | Available evidence or change | Library decision | Release consequence |
|---|---|---|---|
| BM-21 Rev B · north beam | The current member and end-connection drawings and allowed-use schedule match the accepted north location. | RETAIN BM-21 Rev B. Record the new approved location; no drawing change. | Release the north quantity against Rev B. Reopen if the connection or design duty changes. |
| GP-07 Rev C · south platform | The opening interrupts bearing bars. A new panel/edge detail has been accepted; plain GP-07 panels are still required elsewhere. | ADD GP-08 Rev A for the opening panel. Retain GP-07 Rev C for plain panels. | Allocate each panel to its layout location. Do not cut the opening into GP-07 as an undocumented substitute. |
| ST-03 Rev A · planned south stair | The revised landing drawing and complete stair detail are accepted before fabrication; the old planned geometry is no longer required. | ISSUE ST-03 Rev B and supersede Rev A for this stair release. Mark the revisions noninterchangeable. | Buy Rev B only. There are no fabricated Rev A stairs in this assumed case. |
| PG-12 Rev A · south roof secondary steel | A coordinated lapped purlin, cleat and bridging detail is accepted. PG-12 remains an unlapped option used in other bays. | ADD PG-14 Rev A for the lapped arrangement, with its associated interfaces. Retain PG-12 for its existing applications. | Order the accepted PG-14 set and associated pieces; do not combine a PG-12 member with an unlisted lap or bridging detail. |
| BP-04 Rev B · north baseplate | The proposed plate detail exists, but the anchor as-built interface and any necessary correction remain unresolved. | HOLD the north application of BP-04. Do not approve fit or release the affected plate. | Close with the reconciled survey/interface and accepted plate/foundation detail or approved correction. |
| AR-04 Rev A · north anchor set | The same unresolved survey/interface affects the anchor set; no correction has been approved. | HOLD the north application of AR-04 and link it to the BP-04 exception. | Record the approved resolution and resulting rod/projection/template requirements. Do not treat the library set as authority to alter installed anchors. |
After this review, the library and location allocation show the following decisions: BM-21 is retained; GP-08 and PG-14 become separate variants; ST-03 advances to Rev B; BP-04 and AR-04 remain linked holds. Unaffected accepted parts can proceed under their own releases. The north foundation exception remains open until its actual interface is resolved.
If the platform opening moves completely outside GP-07 panels and the revised layout accepts their original support and loading, remove the new opening-panel requirement and retain GP-07. If a second stair still needs the old geometry, keep both forms under separate orderable IDs instead of globally superseding ST-03 Rev A. If the foundation survey confirms the accepted interface without a design change, the linked baseplate/anchor hold can close with that recorded acceptance.
Close exceptions and control which revision can be ordered
An exception should identify the proposed location, current library ID/revision, changed field, affected mating parts and the decision owner. Send geometry and design-duty changes to the responsible designer; send fabrication or finish feasibility questions to the relevant fabricator or coating specialist as well. A commercial substitute needs the technical decision before it becomes an orderable alternative.
Close the record with an explicit disposition: accepted unchanged for the named application, accepted as a new variant, accepted by a revised definition, or rejected. Attach the accepted drawing/application reference and record who authorized the decision. “Reviewed” without a decision leaves the buyer unable to tell which item is permitted.
State which orders and stock the revision affects
Then apply the result to purchasing and stock. State the first affected release or lot, permitted uses for existing stock, and the treatment of material already in fabrication. Preserve the old identity. Relabeling an old piece with the new revision is not evidence that the piece meets the revised definition.
AISC 303-22 §4.2.3 addresses proposed changes to contract connection details through prior notice and design review. For the owner’s broader library, use the same practical separation of proposal and acceptance: a fabricator’s easier detail or a buyer’s common-stock preference starts a change request; it does not close it.
Keep procurement timing separate from component standardization. The multi-building steel procurement guide addresses common agreements and separate building releases. This library supplies the precise component identities those releases need.
Frequently asked questions
Can metric and inch drawings share one component ID?
Only if the controlled definition explicitly makes them the same item. Preserve the governing dimensions, units, tolerances and fastener/connection series; a converted label does not establish the same manufactured interface. If two nominal systems require different holes, threads or mating parts, keep separate orderable IDs and map the alternatives in the library.
May the old design files be sent to a different fabricator for the next expansion?
Confirm both the right to use the files and their technical applicability. AISC 303-22 §4.3(a) treats design digital files as instruments of service; receiving them does not automatically grant unrestricted use on other projects or additions. Check the agreement or permission, then obtain the required application review for the next expansion. Permission to share a drawing is not design acceptance.
Does a library ID make a recovered component suitable for reuse?
No. Repeating a newly manufactured component and reusing an existing physical asset are different decisions. Keep the recovered piece’s identity, service history and actual condition separate from the library definition. The responsible project team must establish the needed assessment and disposition for that piece; an old part mark alone does not establish its present condition or suitability.
Can two fabricators supply the same library item?
Yes, when each supplies the same accepted finished definition and the project accepts that sourcing arrangement. Control the owner’s ID/revision, approved drawing, interfaces and required acceptance evidence, while recording the actual source and its shop-drawing cross-reference. If an alternate proposes a different connection or fabrication detail, resolve it as a controlled change instead of silently placing two definitions under one ID.
Can a painted standard component simply become a galvanized finish variant?
Review the fabrication as well as the coating specification. The American Galvanizers Association’s Venting & Drainage guidance (October 2019) explains the need for air evacuation and free flow and drainage of process liquids and zinc. Closed sections, stiffeners and end details may therefore need coordinated vent/drain changes. Have the responsible designer and galvanizer resolve those details before making the variant orderable; no universal hole size is prescribed here.
Can a platform guardrail module also serve as a stair handrail?
Do not transfer the function from the label alone. OSHA 29 CFR 1910.29(b) addresses guardrail systems, while (f) separately addresses handrails and stair rail systems. Determine the function required at the new location and check the complete geometry, continuity and attachment details against the applicable project criteria. A panel accepted for one platform edge is not automatically an accepted handrail or stair rail.
Technical Basis and Source Scope
AISC, Code of Standard Practice for Steel Buildings and Bridges, ANSI/AISC 303-22 (May 9, 2022): §2.2, scope exclusions; §4.2.3, proposed connection-detail changes; §4.3(a), design digital files; §§7.5.1 and 7.5.4, approved embedment drawings and as-built anchor interfaces. Used within its stated scope, without numerical tolerance guidance.
ANSI/NAAMM MBG 531-24, Metal Bar Grating Manual, Ninth Edition (July 15, 2024): printed p. 15, panel direction/support and cutouts; pp. 18–19, tread nosing and carrier/stringer interfaces; p. 23, ordering information; p. 25, banding and carrier definitions. Its legacy code references are not used as current legal criteria.
Stramit, Purlins, Girts & Bridging Product Technical Manual (June 2012, Australia): printed p. 9, span configurations; p. 26, laps and holes. Used only as a manufacturer-specific example of configuration fields, without Australian dimensions, load tables or a U.S. design claim.
U.S. Department of Labor, OSHA: 29 CFR 1910.25(a)–(c), covered stairways and relevant stair criteria; 1910.29(b) and (f), guardrails and handrails/stair rail systems. Official pages checked October 20, 2026. Applicability and project acceptance remain specific to the intended use.
American Galvanizers Association, Venting & Drainage, last updated October 2019: opening explanation and “Drainage.” Used for the fabrication implications of a proposed hot-dip-galvanized variant, without hole dimensions or a fabrication procedure.