Which procurement model fits the park?
Match commitment to design maturity
Choose the level of commitment before choosing how many purchase orders to issue. A park-wide agreement can set common specifications, pricing rules and responsibilities while leaving later buildings uncommitted. Conversely, three orders placed at once can still expose the owner to all three buildings’ unfinished design decisions.
Swipe to view the complete table.
| Model | Best fit | Benefit to prioritize | Main tradeoff |
|---|---|---|---|
| Coordinated park agreement; separate building releases | Repeated details, phased starts and unresolved tenant features in later buildings. | Keep the common baseline while deferring fabrication of unfinished buildings. | Later quantities, prices or slots may remain conditional under the agreement. |
| Firm order for the entire park; staged deliveries | All building designs and quantities are fixed, and the site sequence is dependable. | Use a demonstrable whole-order commercial or production benefit. | The owner commits earlier and needs a workable delay/storage arrangement. |
| Separate building awards | Different structural systems, tenant requirements, funding or start dates. | Allow each building to use the best-fit offer and schedule. | More detailing interfaces, commercial comparisons and revision administration. |
First eliminate offers that cannot meet the required building scope, design responsibilities or feasible production and delivery windows. Among the remaining options, choose according to how much design is fixed, how much repetition is worth retaining and how much independence each building needs.
What can be standardized across the warehouses?
Repeat specifications without assuming identical pieces
Standardize the requirements that are truly common: the project’s design basis, material and finish specifications, drawing conventions, agreed connection families and component identification. Then identify the drawings and schedules belonging to each building. Repeated bay spacing is a useful design starting point; it does not prove that every column, rafter or connection is interchangeable.
Keep tenant-dependent steel building-specific
Tenant requirements often break the apparent repetition. Dock openings, office mezzanines, roof equipment and material-handling layouts can change the steel package. WBDG’s Warehouse guidance identifies these as operating and configuration considerations. Keep the resulting loads and interfaces in the individual building design rather than hiding them in a park-wide “typical warehouse” description.
Give common and local changes different identities
Use a common baseline revision and a separate building revision together. For example, a park finish revision may affect all unreleased buildings, while a revised dock opening affects only the identified building and dependent pieces. The buyer should ask the fabricator to identify the affected material, fabrication and packing status before authorizing that change.
How should a building move from forecast to delivery?
Separate the four commitments
Use four distinct decisions: forecast the expected building quantity, authorize any defined early material purchase, release a defined drawing package for fabrication, and authorize dispatch of an identified erection lot. Each decision commits something different. A forecast is useful for planning, but its commercial effect depends on the agreement; it should not silently become permission to cut and drill steel.
Release identified drawings and pieces
For fabrication, identify the building, drawing revision, piece schedule and scope being released. Resolve dependent openings, loads and connections before releasing the affected pieces. MBMA’s Common Industry Practices, 2024 Edition, Section 3.3.3, describes approval documents being returned before fabrication drawings and manufacture proceed. Applying that status separately to each building makes phased commitment practical.
Limit any early material commitment
An early material purchase can still be sensible for a genuinely fixed subset. Name the sections or plates, grades, quantities and permitted use, together with the agreed treatment of surplus or changes. Do not describe uncertain B and C quantities as “common steel” merely to bring their entire fabrication forward.
Deliver usable erection lots
Divide deliveries around the erector’s planned work, not equal tonnage. A lot needs the matching secondary steel, bracing and connection items required for its intended sequence. The erector determines that sequence and the temporary stability measures; a procurement batch diagram is not an erection plan. AISC’s 1999 construction-management teaching manual describes fabrication and delivery being coordinated with erection sequence and shop workload.
A completed plan for three phased warehouses
Inputs: designs, quantities, space and owner priorities
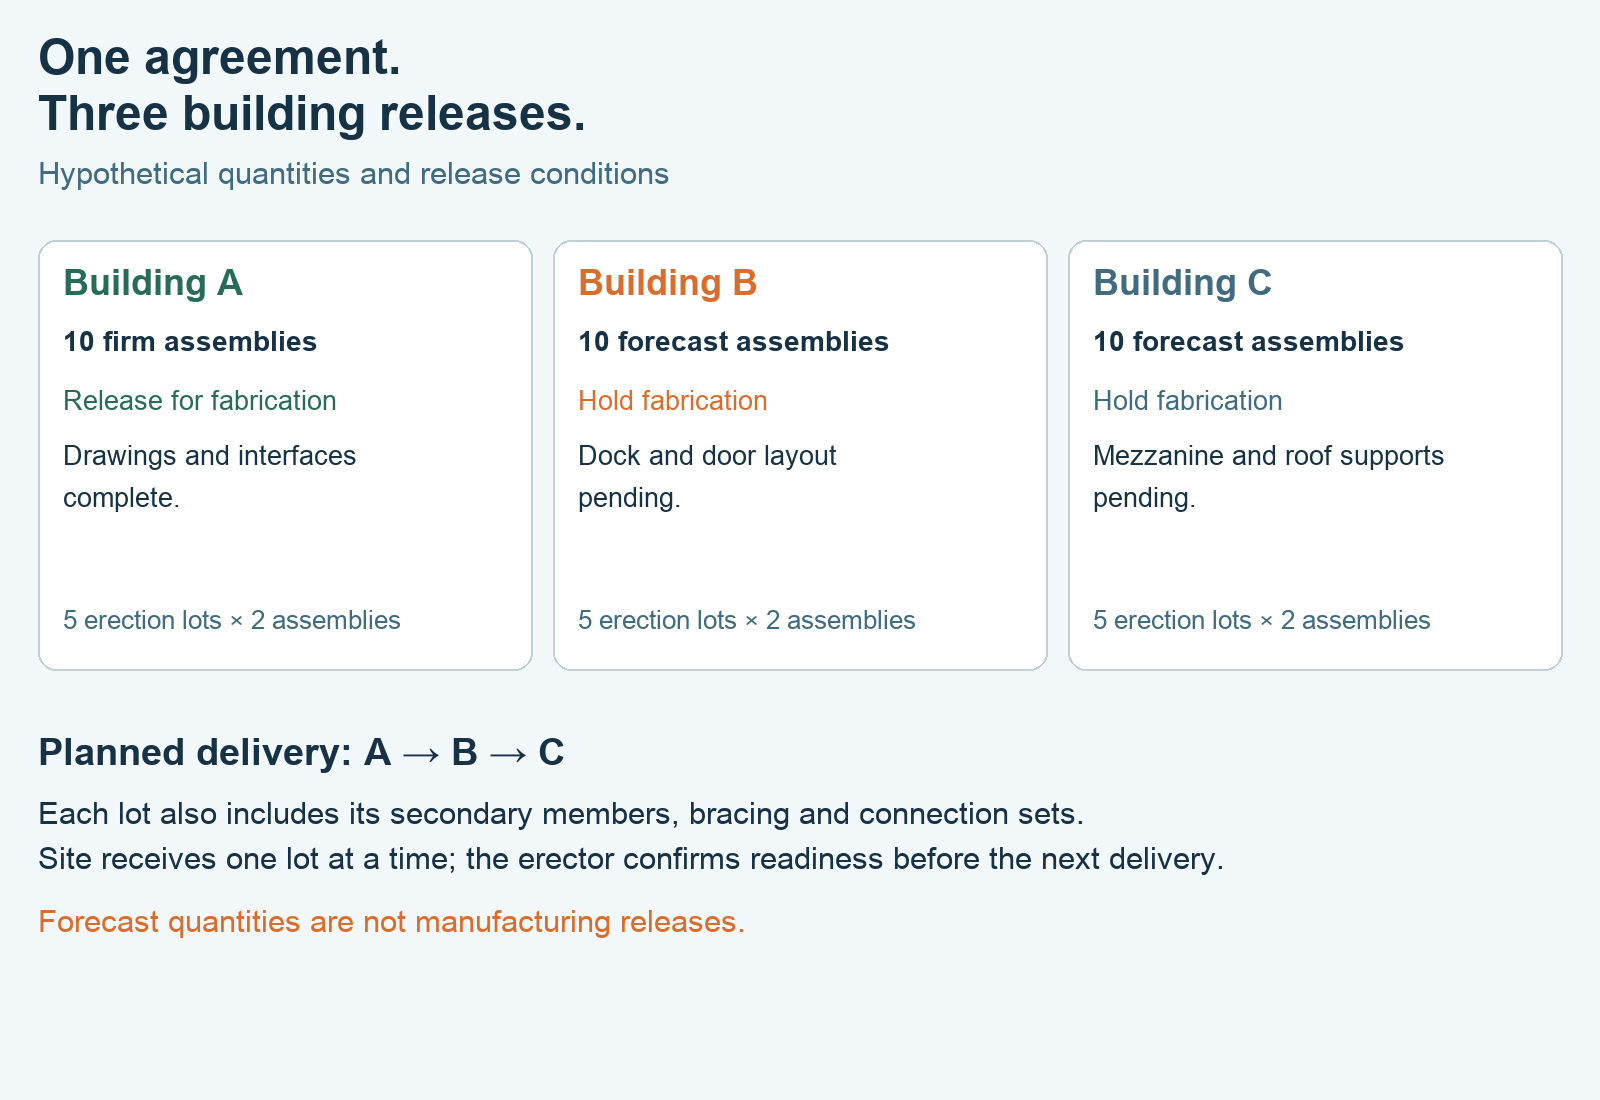
This hypothetical case assumes warehouses A, B and C share a common structural concept, material and finish specifications, and coordination team. Each is planned to use 10 main-frame assemblies. A has a final 10-assembly bill of materials. B and C each have a forecast of 10; their final member and connection schedules may change. The counts illustrate procurement quantities, not structural capacity.
A’s drawings and interfaces are complete. B’s dock and door positions remain open. C’s mezzanine and roof-equipment supports remain open. The intended erection order is A, then B, then C. For this example, the erector’s plan divides each building into five lots of two main-frame assemblies, with each lot’s necessary secondary steel, bracing and connection sets. The site has receiving and staging space for only one such lot at a time.
Assume both a coordinated phased agreement and separate building awards are technically and commercially feasible. The proposed suppliers can support the stated sequence under their respective offers. Both options use the same steel, detailing, finish, freight and delivery scope and fit the budget. The owner values continuity of common details and revision administration more than rebidding each repeated building; no price saving is assumed.
Swipe to view the complete table.
| Building / batch | Fixed specification | Firm / forecast quantity | Release condition and action | Owner of the action | Delivery window |
|---|---|---|---|---|---|
| A / A1–A5 | Common baseline plus completed A drawings and interfaces. | 10 firm assemblies; 5 lots × 2, with the required associated pieces. | Release the defined A fabrication package now. Dispatch each lot only when receiving space and erection readiness are confirmed. | Steel buyer releases fabrication; erector/site lead authorizes receiving sequence. | First building window; one lot at a time. |
| B / B1–B5 planned | Common baseline; dock/door steel remains provisional. | 10 forecast assemblies; 5 planned lots subject to the final schedule. | Resolve dock/door details and dependent members/connections, then issue B’s firm quantity and fabrication release. | Designer completes interfaces; steel buyer releases B. | Second building window, reconfirmed when B is released. |
| C / C1–C5 planned | Common baseline; mezzanine and roof-support steel remains provisional. | 10 forecast assemblies; 5 planned lots subject to the final schedule. | Resolve the mezzanine and roof-support design, then issue C’s firm quantity and fabrication release. | Designer completes interfaces; steel buyer releases C. | Third building window, reconfirmed when C is released. |
Output: one agreement, with A released now
Choose the coordinated park agreement with separate building releases. It gives the owner one common basis for repeated details and commercial administration while allowing A to proceed and preserving B and C’s unresolved tenant choices. Separate building awards remain feasible, but their additional independence has less value under the stated priorities. A firm fabrication order for all 30 assemblies is unsuitable now because B and C’s designs are unfinished.
When the preferred model changes
If C becomes a substantially different tenant building with its own structural system or independent start date, procure C separately while retaining the coordinated approach for A and B. The value of tailoring C’s supplier and schedule can then outweigh common administration. Alternatively, if all three designs become fixed early, compare a fully firm park offer: select it only if its actual commercial or production benefit outweighs earlier commitment and its staged deliveries still fit the site.
How do staged deliveries and a backup supplier fit together?
Keep dispatch tied to site readiness
The agreement needs a delivery plan that the fabricator and erector can actually use. Identify each lot by building, drawing revision and piece marks, with a packing list that preserves those identities. Before dispatch, the site confirms unloading access, receiving space and the next erection activity. If the site cannot take the next lot, use the agreed holding arrangement; sending it anyway defeats the one-lot limit.
Establish the actual production commitment
For the primary supplier, distinguish a forecast from a confirmed production commitment. Ask what drawings, material availability and other work the offered slot depends on, and how postponement affects it. A capacity statement for the whole factory does not establish that this project has a usable fabrication and shipping window.
Use a manageable backup boundary
Keep a backup at a boundary that can be designed and managed independently, such as the unreleased C building. Carry over the intended interfaces, design responsibilities, materials, finishes and document requirements before comparing the alternate offer. If the alternative uses a different building system, resolve its foundations, cladding supports and adjacent works before transferring the scope.
Avoid treating backup sourcing as permission to mix proprietary rafters, purlins or connections within a designed system. Equal grade or nominal size does not establish equivalent geometry, holes, stiffness or connection behavior. A replacement within a building needs the responsible designer’s review and a revised coordinated package. A named backup without a suitable design route and an available offer is not reserved capacity.
What should the commercial comparison include?
Compare firm prices and later-price rules separately
Compare the same park program under each model: the same building revisions, scope boundaries, finish, documentation, delivery destination and erection-lot sequence. Separate the price of the firm A package from the basis for later B and C releases. State how quote validity or repricing applies to later work rather than presenting a forecast total as a fixed park price.
Price the consequences of phasing
Then compare the consequences of the schedule you actually expect. Include any quoted cost for reserving capacity, early material commitments, later changes, smaller shipping lots, off-site storage, protection, rehandling and remobilization. Specify which party performs and pays for each item in the actual agreement. Use real offers; there is no defensible universal percentage saving from centralizing three buildings.
Write the selected commitment clearly
For the worked case, the order description is: one coordinated park supply agreement using the common baseline; A released for 10 defined assemblies and associated steel; B and C forecast at 10 each with no fabrication authorization; building-specific drawing revisions; five planned erection lots per building; and dispatch limited to one site-ready lot. Record the later-price basis and postponement terms alongside that description.
Frequently asked questions
Does a park forecast commit the owner to buying every building?
The agreement must say. Keep forecast quantities, paid capacity reservations, authorized material purchases and firm fabrication orders distinct. For the example, only A’s 10 assemblies are firm. Listing B and C in the planning schedule does not itself define what the buyer has authorized or owes.
Can one common steel grade or finish be used throughout the park?
Often a project can standardize some specifications, but the designer must establish where they apply. Different exposure, fire-protection requirements, member functions or tenant uses may require exceptions. Put those exceptions in the relevant building schedule; a common purchasing preference cannot override the building’s design.
Can finished pieces from A be reassigned to B if the schedules change?
Only after the full piece requirements and permitted use have been confirmed, including dimensions, holes, connections, finish and drawing revision. Similar bay spacing or a shared material grade is insufficient. Update the allocation and piece records so the reassignment does not leave A missing a required component.
What happens when a tenant changes a released building?
Identify the affected drawings and pieces, then establish whether they are unpurchased, in fabrication, finished or shipped. The designer resolves the technical revision; the buyer and fabricator agree the revised scope and its commercial and schedule effects. Hold the affected work where necessary without automatically stopping unrelated buildings.
What if a building is postponed after its steel is finished?
Use the agreed storage and rescheduling arrangement. It should address protection, identification, handling, inspection before later delivery and the relevant charges and payment timing. Reconfirm the erection and transport windows. The factory or site should not be treated as free, unlimited storage simply because the original order covered the whole park.
Should foundations and anchor interfaces wait for the complete building release?
They may need an earlier, separately controlled design package to fit the construction sequence. Define the authoritative geometry, reactions and anchor details and coordinate them with the steel designer. An early interface release is not permission to fabricate the entire building, and later steel changes must be reconciled with work already installed.
Technical Basis and Source Scope
Metal Building Manufacturers Association, Common Industry Practices, 2024 Edition: Section 3.2.4, framed openings; Section 3.3.3, approval documents, printed p. 10; Sections 6.2.1 and 6.9, erection responsibilities and sequence. Used for metal-building scope and coordination principles, not as a mandate for a procurement model.
American Institute of Steel Construction, Construction Management for Steel Construction, 1999, Project Management Module: Section 1.4, printed pp. 7–9, schedule, shop drawings, fabrication and delivery; Section 1.15, printed p. 32, changes. This teaching manual supports workflow principles, not current code requirements.
National Institute of Building Sciences, Whole Building Design Guide, Warehouse, legacy web edition, checked October 18, 2026: Overview; Building Attributes—Configurations; Durable/Functional. Used for warehouse operating and tenant-interface considerations.