Start with the canopy that is actually on site
Adding PV to an existing parking canopy is a modification to an asset with its own history. The original parking layout may remain usable while the roof, joints or foundations need investigation. Obtain the available drawings and alteration records, then agree with the responsible designer what must be measured or opened up. Photographs help locate visible damage; they do not establish steel grade, remaining section, hidden anchor condition or foundation capacity.
Release investigation before custom materials
Separate the permission to investigate from permission to fabricate. The owner can commission surveys, condition assessment, preliminary design and utility discussions while retaining a hold on custom parts. Ask each preliminary offer to identify the assumed roof, support geometry and electrical connection so those assumptions cannot silently become the order basis.
The seven risks below follow the purchase from the retained structure to an operable retrofit. Their order reflects dependencies; a site can have several open at once. Have the responsible designers and local authority identify the applicable requirements for this project. A rooftop example or a national design guide does not establish which code edition the jurisdiction has adopted for an existing canopy.
Seven procurement risks in an existing-canopy PV retrofit
For each risk, connect the evidence to the purchase it controls. A drawing received, a utility application filed or a product listing supplied can be useful progress without closing the affected decision.
Swipe to view the complete table.
| Risk | Observable evidence | Who checks it and when | Procurement action |
|---|---|---|---|
| 1. The existing canopy is not the structure shown in the offer | Measured member/connection layout, available original drawings, alterations and observed condition; unresolved concealed bases or foundations remain identified. | Owner supplies records; responsible structural designer defines survey/investigation needed before the retrofit design is fixed. | Proceed with investigation and conditional budgeting. Hold fabrication based on unverified member, base or attachment geometry. |
| 2. Added PV loads have no accepted route to the ground | Project-specific retrofit assessment and required strengthening, tracing array reactions through supports, joints, columns, anchors and foundations. | Responsible structural designer resolves site actions and the retained structure before structural or mount-dependent orders are released. | Do not release a full array on the strength of a rack rating. Release only the components covered by the accepted retrofit and repair/strengthening scope. |
| 3. The ordered attachment does not match the retained or replacement roof | Actual roof/profile/support detail, selected module and mount combination, required evaluated functions, roof-sealing and drainage details. | PV/mount designer and roofing party reconcile the interface before roof-specific clamps, penetrations or support holes are ordered. | Obtain preliminary offers. Hold the roof-specific attachment lot while roof replacement or the mating detail remains unresolved. |
| 4. The electrical purchase assumes a connection the site cannot provide | Proposed point of common coupling, site distribution information, utility response, required studies/upgrades and accepted equipment requirements. | Electrical designer, site/distribution-system owner and serving utility resolve the connection before interface-dependent equipment and construction commitments. | Start utility review alongside structural work. Hold equipment choices dependent on an unconfirmed connection or upgrade. |
| 5. Cable routing creates an unpriced or unsafe site interface | Coordinated overhead/underground route, verified utilities, cable supports/protection, equipment access and grounding/bonding arrangement. | Electrical designer and installer coordinate with the owner and affected utilities before route-dependent brackets, trenching or equipment placement. | Survey routes and locate utilities. Hold excavation and route-specific fabrication until the conflicts and protection details are resolved. |
| 6. The retrofit obstructs vehicles or occupied parking operations | Existing-versus-proposed low-point overlay, actual vehicle routes, required access, maintenance access and a workable phased closure plan. | Owner/operator and installer review the completed arrangement; relevant local authorities resolve fire/access requirements before layout release and mobilization. | Plan temporary parking and phased work. Hold an obstructing layout or a promise to keep every bay open. |
| 7. Repair and reinstatement fall between the contracts | One allocated scope for existing-steel repair/strengthening, roofing, attachments, electrical work, finish repairs, drainage and disturbed surfaces. | Owner/lead contractor reconciles supplier and trade exclusions before award; each affected party accepts its interface and completion deliverable. | Price the coordinated work. Hold a fixed completion commitment while required retrofit work has no responsible party or price basis. |
1. Confirm the members, repairs and concealed details
A wrong baseline can produce brackets for the wrong purlin, base or roof profile even before capacity is considered. Mark surveyed members, repairs, changed joints and unresolved areas against the proposed array. Keep an unknown concealed condition visible in the design scope; do not replace it with an assumed original detail.
2. Check uplift through the columns and foundations
The second risk remains even when every dimension is correct. Added dead load, wind uplift and other applicable site actions must reach the retained structure and ground through suitable connections. Ask the structural designer to address that complete path, including the existing condition and any required repair or strengthening. A new-carport calculation or a mounting product’s mechanical rating alone does not accept the old columns, anchors and foundations.
The DOE/FEMP April 2020 procurement templates include reinforcement of existing support structure in their sample system scope (printed p. 6). Include the required work on the retained asset in the retrofit purchase, alongside the new PV support parts.
3. Match the attachment to the actual roof
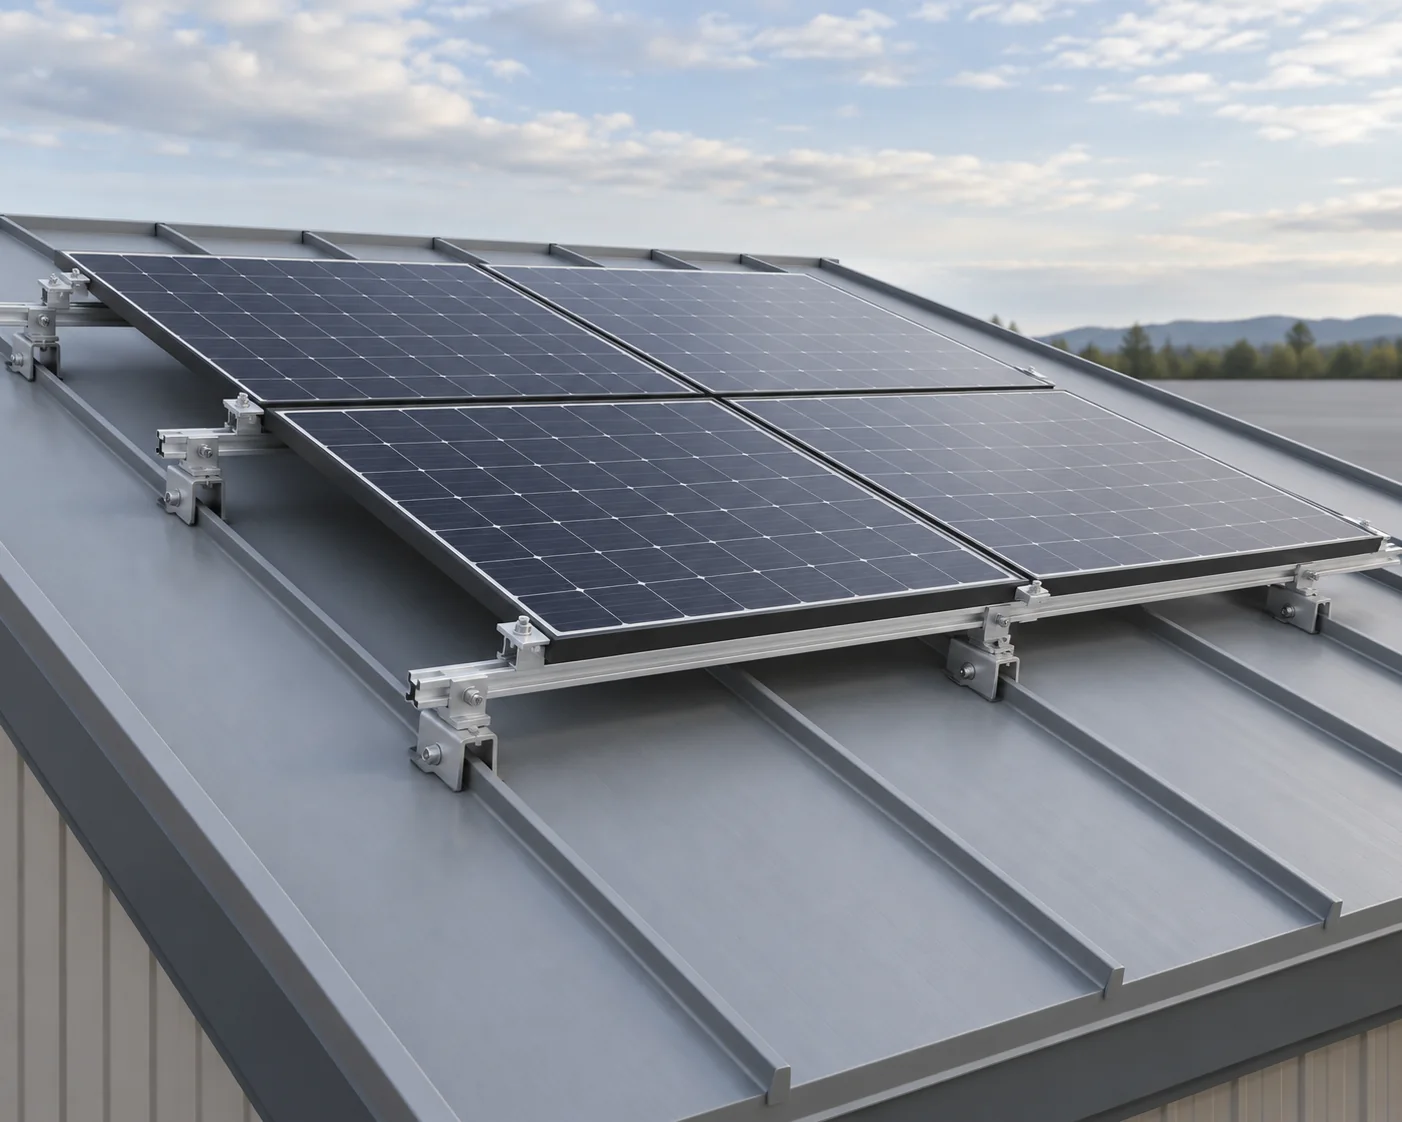
Fix whether the old covering stays before ordering its attachment. A replacement sheet or seam can require different clamps, fastening and roof details. For retained roofing, identify the actual profile and support construction, acceptable attachment locations and sealing responsibilities. Include the drainage changes needed by the project rather than assuming that an array preserves the old water path.
Keep the selected module, retention parts and required bonding functions tied to the mounting schedule. UL Solutions’ September–October 2022 Question Corner, pp. 14–15, explains that a UL 2703 listing can cover specific functions and combinations. Verify those functions and installation conditions for the proposed combination. That record does not replace the primary canopy assessment or establish a watertight roof.
4. The site and utility must support the proposed connection
A completed structural design cannot resolve a constrained electrical service. Establish the connection point with the site electrical team and distribution-system owner, then obtain the utility’s requirements and identify studies or upgrades. Carry the resulting inverter, protection, metering and connection constraints into the equipment order. Utility review can proceed in parallel with structural investigation; its outcome can still change the equipment scope.
5. Cable routes need their own coordinated design
Route coordination is a separate physical problem. The planned cable path can cross an occupied drive aisle, conflict with buried services or place equipment where it cannot be serviced. Show supports and protection above ground and the proposed trench corridor below it. DOE/FEMP’s carport guidance specifically treats old utility drawings as information whose route, depth and utility type must be verified. The electrical designer must also specify the required grounding/bonding and safety features for the actual system and applicable requirements.
6. Added hardware and construction must fit the parking operation
Overlay the added rails, hanging cable trays, junction boxes and other hardware on the measured vehicle envelope. Check the lowest finished points along the actual route, including delivery and service vehicles. The installer and operator also need a work sequence that preserves agreed access while lifts, deliveries or trenching occupy the lot. A canopy that works after completion can still require temporary bay or aisle closures during installation.
7. The contracts must include repair and reinstatement
Finally, identify who restores the old asset after the new work. A steel supplier may quote only the scheduled fabricated parts; a PV installer may exclude structural repairs and roofing. Assign the designed strengthening, old-roof removal, weather sealing, finish repair, drainage changes and pavement reinstatement to named work packages. Price unresolved work explicitly before calling the installed scope fixed.
Example: sequence a retrofit while the parking lot stays in use
Consider a hypothetical owner adding grid-connected PV to an existing steel parking canopy. The lot must retain an agreed delivery route during work. Its old metal covering is due for replacement. Original drawings are available, but the owner cannot yet confirm all later alterations, anchor details or buried services. The first offer assumes clamps for the old roof profile, excludes structural repairs and includes an inverter based on an unconfirmed service connection.
Assume the findings and design decisions below. The owner first authorizes investigation and coordinated design, while the PV kit remains on hold.
The survey identifies one damaged purlin and an undocumented alteration at a rafter connection. After investigation, the structural designer accepts the verified columns and foundations for the proposed retrofit, with that purlin replaced and the altered connection strengthened to an issued detail. The replacement-roof detail uses a different attachment from the old-profile clamp offer. The utility accepts a connection requiring a dedicated production meter and a specified disconnect/protection interface. The coordinated electrical design relocates the inverter and uses a verified trench corridor outside the retained delivery route. The parties accept that equipment schedule, phased work and complete repair and reinstatement scope before release.

Swipe to view the complete table.
| Step | What the owner authorizes | What remains held or changes |
|---|---|---|
| 1. Establish the retained asset | Survey/condition investigation, targeted record verification, preliminary design and utility consultation. | Hold custom mounting/steel and final PV equipment. Do not treat the first offer’s assumptions as measured conditions. |
| 2. Define the structural retrofit and replacement roof | Issue the replacement-purlin and altered-connection strengthening details; coordinate the new roof, attachment, sealing and drainage. | Retain the verified columns and foundations. Schedule one replacement purlin and the connection-strengthening parts for release at step 4. Delete the old-profile clamps; use the new-roof attachment schedule. |
| 3. Close the connection, route and access interfaces | Accept the dedicated production meter, disconnect/protection interface, inverter location, verified cable route, phased closures and assigned trade scope. | Replace the offer’s provisional connection package with the specified meter/protection and matching inverter schedule. Preserve the delivery route; do not trench through the first suggested corridor. |
| 4. Release the coordinated work | Order the scheduled repair/strengthening parts, replacement roof and matched PV equipment; sequence installation against the accepted drawings and work packages. | Keep substitutions and changed conditions subject to review. Required repair/strengthening and its acceptance precede the affected PV installation. |
| 5. Test and hand over for operation | Complete the agreed inspection/commissioning requirements, utility-authorized testing and written operating authorization. | Physical completion is not permission for routine parallel operation. Retain final settings, drawings and operating responsibilities with the owner. |
The resulting purchase retains the canopy, adds only the specified repair/strengthening, replaces the obsolete roof-clamp assumption and buys electrical equipment for the accepted connection. Investigation and utility work started early; custom hardware and final equipment waited for their dependencies. The contract now includes who repairs the steel, replaces and seals the roof, installs the PV, performs utility-side coordination and restores the disturbed surfaces.
Changes reopen the affected purchase
If the investigation instead finds an unresolved foundation condition that prevents the designer from accepting the retrofit, stop the affected structural and PV release. The utility application and site-route investigation may still be useful while the owner evaluates repair, a smaller revised array or a replacement canopy. Each revised arrangement needs its own accepted design; reducing the module count does not by itself resolve an unknown foundation.
If the roof profile changes after the structural decision, reopen the attachment, sealing, mounting combination and affected quantities before releasing them. Retained structural work can continue only to the extent the responsible designer confirms it is unaffected. Likewise, a changed utility connection can reopen inverter, protection and cable scope without automatically discarding an otherwise accepted steel repair.
Frequently asked questions
Does a non-export design eliminate utility interconnection review?
Do not assume so. Ask the serving utility how it treats the proposed behind-the-meter, non-export arrangement, including required controls, protection, studies and agreements. “No export” describes intended operation; it is not evidence that the utility has accepted the system.
Should a utility application state module DC capacity or inverter AC capacity?
Use the utility’s defined basis and label both quantities where requested. Limits may be expressed as module nameplate DC or inverter AC capacity. Keep those figures distinct in the application and purchase schedule; neither is a forecast of annual generation.
Who pays to remove the PV for a later canopy-roof repair?
Allocate that future work in the owner’s maintenance arrangements. Identify who removes, stores and reinstalls the affected array, who repairs the covering and who coordinates its return to service. Confirm the actual roofing and PV warranty terms with their providers; neither an equipment purchase nor a mounting listing establishes payment for this work.
What if the PV developer does not own the canopy?
Resolve the site-use agreement with the owner before committing work to the retained asset. Define permission to modify the canopy, entry for construction and maintenance, required access and the agreement term. Also identify the appropriate parties to the utility agreement; signer requirements vary. An equipment purchase order does not itself grant those site or connection rights.
Who supplies the monitoring connection at an occupied facility?
Name the party providing communications, access credentials and ongoing monitoring before ordering the controls package. Confirm with the owner whether the proposed network connection is permitted or an alternative is needed. Include any metering or monitoring access the utility needs, and resolve network-security restrictions with the site before installation.
Who removes the PV when the canopy or site-use agreement ends?
Assign that work at procurement, including the trigger, removal responsibility and required condition of the retained canopy and disturbed areas. Clarify ownership of removed equipment and any roof reinstatement; do not assume the original canopy supplier or the PV equipment warranty pays for removal.
Technical Basis and Source Scope
U.S. Department of Energy, Federal Energy Management Program, Life Cycle of Photovoltaic Systems: Procure a New Photovoltaic System, checked October 20, 2026: Perform Project Validation, especially Site Screening; Identify Technical Specifications; Prepare an Operations and Maintenance Plan. Site and interface guidance is applied here to a retrofit purchase.
DOE/FEMP, Life Cycle of Photovoltaic Systems: Install and Commission a Photovoltaic System, checked October 20, 2026: Considerations for Electrical Equipment; Carport PV Systems; Commissioning and Decommissioning a PV System. System-type and applicable-code qualifications remain relevant; this is not an assessment of the retained canopy.
DOE/FEMP, Distributed Energy Interconnection Checklist, September 2021: Project Planning, Design, and Engineering; Site Electric Distribution System; Interconnection Agreement; Commissioning, System Acceptance Testing, and Permission to Operate. The checklist separates test authorization from operating authorization and notes that utility processes differ.
DOE/FEMP, Solar Photovoltaic Procurement Specifications Templates for Onsite Solar PV: For Use in Developing Federal Solicitations, April 2020, printed pp. 6 and 20: reinforcement of existing support structure and modifications to existing facilities in a federal sample scope. Its separate rooftop provisions and historical code references are not canopy requirements adopted by this article.
UL Solutions, Question Corner, September–October 2022, “UL 2703 Photovoltaic (PV) Installations,” printed pp. 14–15: investigated functions, specific combinations and installation criteria. The retrofit sequence, purchase holds and hypothetical case are editorial applications of the stated interfaces.